Skip main navigation
Off market
  • $495,700

    73888 Cedar Grove Dr, Clatskanie, OR 97016

    3beds
    2,070sqft
    MobileManufactured
    Built in 2015
    2 Acres Lot
    $495,700 Zestimate®
    $239/sqft
    $1,898 Estimated rent

    Home value

    $495,700

    $426,000 - $550,000

    $1,898/mo

    Zestimate® history
    Loading
    Loading...

    Owner options

    List your home for rent

    $1,898/mo

    Rent Zestimate®

    Find your next renter with Zillow Rental Manager. Plus, with online applications, you can quickly screen prospective tenants – for free.

    Learn more

    $1,898/mo

    Rent Zestimate®

    Refinance and save

    $3,010/mo

    Est. payment

    Refinancing to a lower rate could help reduce your monthly payments and save thousands over the life of the loan.

    See today's rates

    $3,010/mo

    Est. payment

    Explore your selling options

    Work with a Zillow partner agent

    Leverage their expertise and Zillow's premium Showcase listings to get your home seen by more buyers.

    Get started

    List with your own agent

    Get your home in front of millions of buyers by listing it on Zillow.

    Learn how to do it

    Sell it yourself

    Take full control of how buyers see your home on Zillow by listing For Sale by Owner (FSBO).

    List your home

    What's special

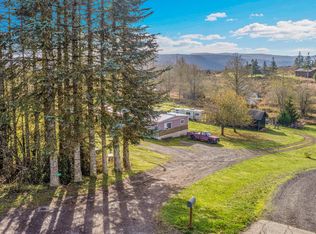
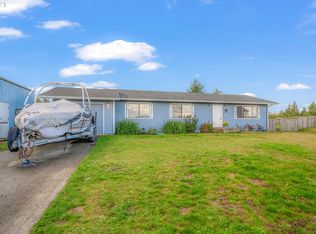
    Beautiful manufactured home with lots of upgrades. Gourmet kitchen with double wall ovens, 5-burner propane cooktop with an electric pop-up down draft fan. Corian countertops throughout the kitchen as well as the bathrooms. XLarge stainless steel farmhouse sink is located below a large kitchen window with views of Mt. Hood and Mt Adams. The Kitchen has lots of cabinets and drawers. The cabinetry is knotty alder with custom slide-outs throughout for easy accessibility. The kitchen also has an extra large kitchen island with lots of cupboards and drawers, and easily seats 5 people. A large pot rack hangs above the kitchen island, and is centered between two skylights, which adds wonderful light to the cooking area and kitchen. The kitchen also boasts a large walk-in pantry. Solid alder interior doors throughout are 36” ADA compliant. The dining room has French doors that open to a large covered deck, which can be used all year long. The master bedroom is spacious and large with 4 windows, and plenty of room for lots of furniture. It has an extra large walk-in closet with built-in shelving and room enough for seating. The master bath has a large oval jetted tub surrounded by tile, a large walk-in shower with 2 seats, double sinks with lots of cabinetry storage, and a separate toilet room that easily accommodates a wheelchair. Two additional large bedrooms located on the opposite end of the home, and both have walk-in closets, and a full bathroom nearby. The laundry room is large, and has plenty of room for a freezer, as well as a laundry sorting/folding/hanging area. The back door of the home is located in the laundry room, and opens to the large deck. The entryway and living room are spacious, open and large. Crown molding throughout the main living space. Custom baseboard trim of hard rock maple and alder throughout the home. 2100 square foot shop located on the property. Has a bathroom and beautiful stainless sink/counter area. Great for fish cleaning and preparation. Also has a pellet stove for heating in the winter. Entry doors on each end, and 3 roll-up doors to park your car or boat.

    This property is not currently displayed as for sale or rent on Zillow. This may be different from what's on other websites or public sources.
    Facts & features

    Interior

    Bedrooms & bathrooms
    • Bedrooms: 3
    • Bathrooms: 2
    • Full bathrooms: 2
    Heating
    • Forced air, Electric, Wood / Pellet
    Cooling
    • Central
    Appliances
    • Included: Dishwasher, Dryer, Freezer, Microwave, Range / Oven, Refrigerator, Washer
    Features
    • Flooring: Hardwood, Laminate, Linoleum / Vinyl
    • Basement: None
    • Has fireplace: No
    Interior area
    • Total interior livable area: 2,070 sqft

    Property

    Parking
    • Total spaces: 3
    • Parking features: Garage - Detached, Off-street
    Features
    • Exterior features: Wood, Cement / Concrete
    • Has view: Yes
    • View description: Territorial, Mountain
    Lot
    • Size: 2 Acres
    Details
    • Parcel number: 7N3W30A002400

    Construction

    Type & style
    • Home type: MobileManufactured
    Materials
    • Roof: Composition
    Condition
    • Year built: 2015

    Community & HOA

    Location
    • Region: Clatskanie

    Financial & listing details

    • Price per square foot: $239/sqft
    • Tax assessed value: $515,820
    • Annual tax amount: $2,850

    Price history

    DateEventPrice
    3/9/2015Sold$34,000$16/sqft
    Source: Public Record Report a problem

    Public tax history

    YearProperty taxesTax assessment
    2024$2,850 +0.4%$271,860 +3%
    2023$2,839 +4.3%$263,950 +3%
    2022$2,721 +2.7%$256,270 +3%
    2021$2,649 +0.8%$248,810 +3%
    2020$2,628 +3%$241,570 +3%
    2019$2,551 +3.6%$234,540 +3%
    2018$2,461 -0.1%$227,710 +3%
    2017$2,463 +13.7%$221,080 +12.8%
    2016$2,167 +532.8%$195,910 +537.5%
    2015$342 +11.6%$30,730 +12.1%
    2014$307 -0.8%$27,420 -7%
    2013$309 +10.8%$29,490 +3.9%
    2012$279 -13.2%$28,370 -11.2%
    2011$322 +1.9%$31,950 +3%
    2010$316 +5.5%$31,020 +3%
    2009$299 +1.4%$30,120 +3%
    2008$295 -5.3%$29,250 +3%
    2007$311 +3.1%$28,400 +3%
    2006$302 $27,580
    Find assessor info on the county website

    Neighborhood: 97016

    Nearby schools

    GreatSchools rating