Welcome to 7389 Balmore Drive, a beautiful single-floor home offering an array of desirable features. This residence boasts a new HVAC system and a roof that was replaced in 2019, ensuring both comfort and peace of mind. Designed for convenience, it offers no-step living and features four spacious bedrooms and two modern bathrooms. Situated on a quiet cul-de-sac street, the home provides stunning views of a pond and a golf course, all within a meticulously landscaped setting.
Inside, you'll find engineered hardwood flooring throughout, eliminating the need for carpeting. The expansive and very open floor plan is perfect for modern living, with a light-filled Carolina room off the living room that opens to the kitchen. The kitchen, bathrooms, and laundry room all feature durable and stylish tile flooring. The kitchen is also equipped with granite countertops, stainless steel appliances, and a double-door pantry. The living room features an electric fireplace, adding warmth and ambiance to the space.
One of the four bedrooms is currently used as an office, providing flexibility to suit your needs. One of the highlights of this home is the huge screened porch (24x12) at the rear, ideal for enjoying the serene pond and golf course views in comfort and privacy. Additionally, there is a spacious garage with loads of built-in storage, ensuring ample space for all your belongings. Outside, a paver patio offers the perfect spot to enjoy the sun and grill to your heart's content.
This home is an entertainment delight—you're never out of the action. Whether hosting a gathering or enjoying a quiet evening, the open spaces and beautiful views make this home perfect for entertaining. Additionally, the property features privacy fencing, adding an extra layer of seclusion and security. This home seamlessly combines luxury, comfort, and convenience in a beautiful setting.
Sold for $509,000
$509,000
7389 Balmore Drive SW, Sunset Beach, NC 28468
4beds
2,403sqft
Single Family Residence
Built in 2004
10,454 Square Feet Lot
$493,600 Zestimate®
$212/sqft
$2,245 Estimated rent
Home value
$493,600
$469,000 - $518,000
$2,245/mo
Zestimate® history
Owner options
List your home for rent
$2,245/mo
Rent Zestimate®
Find your next renter with Zillow Rental Manager. Plus, with online applications, you can quickly screen prospective tenants – for free.
$2,245/mo
Rent Zestimate®
Refinance and save
$3,946/mo
Est. payment
Refinancing to a lower rate could help reduce your monthly payments and save thousands over the life of the loan.
$3,946/mo
Est. payment
Explore your selling options
Work with a Zillow partner agent
Leverage their expertise and Zillow's premium Showcase listings to get your home seen by more buyers.
Get startedList with your own agent
Get your home in front of millions of buyers by listing it on Zillow.
Learn how to do itSell it yourself
Take full control of how buyers see your home on Zillow by listing For Sale by Owner (FSBO).
List your homeWhat's special
Zillow last checked:
Listing updated:
Listed by:
Sheryl R French 910-880-4547,
Coldwell Banker Sea Coast Advantage
Bought with:
Mike Donovan, 227169
Donovan Realty, LLC.
Source: Hive MLS,MLS#: 100457254 Originating MLS: Brunswick County Association of Realtors
Originating MLS: Brunswick County Association of RealtorsFacts & features
Interior
Bedrooms & bathrooms
- Bedrooms: 4
- Bathrooms: 2
- Full bathrooms: 2
Rooms
- Room types: Master Bedroom, Bedroom 1, Bedroom 2, Bedroom 3, Living Room, Dining Room, Sunroom, Laundry
Primary bedroom
- Description: Fan, light, trey ceiling
- Level: Main
Bedroom 1
- Description: Fan, light
- Level: Main
Bedroom 2
- Description: Fan, light
- Level: Main
Bedroom 3
- Description: Used as office but has a closet
- Level: Main
Dining room
- Description: Vaulted ceiling, lots of light
- Level: Main
Kitchen
- Description: HUGE pantry, SS, granite,tile
- Level: Main
Laundry
- Description: Washer/dryer convey
- Level: Main
Living room
- Description: Electric FP, engineered HW floors, fan, light
- Level: Main
Sunroom
- Description: Leads to screened in porch,
- Level: Main
Heating
- Electric, Heat Pump
Cooling
- Central Air
Features
- Master Downstairs, Walk-in Closet(s), Vaulted Ceiling(s), Tray Ceiling(s), High Ceilings, Entrance Foyer, Solid Surface, Ceiling Fan(s), Pantry, Walk-in Shower, Blinds/Shades, Walk-In Closet(s)
Interior area
- Total structure area: 2,403
- Total interior livable area: 2,403 sqft
Property
Parking
- Total spaces: 2
- Parking features: Garage Faces Front, Concrete, Garage Door Opener
- Garage spaces: 2
Features
- Levels: One
- Stories: 1
- Patio & porch: Open, Covered, Porch, Screened
- Fencing: None
- Waterfront features: None
Lot
- Size: 10,454 Square Feet
- Dimensions: 72.99 x 151 x 72 x 143.66
Details
- Parcel number: 227jb033
- Zoning: MR3
- Special conditions: Standard
Construction
Type & style
- Home type: SingleFamily
- Property subtype: Single Family Residence
Materials
- Vinyl Siding
- Foundation: Slab
- Roof: Shingle
Condition
- New construction: No
- Year built: 2004
Utilities & green energy
- Water: Public
- Utilities for property: Water Available
Community & HOA
Community
- Security: Smoke Detector(s)
- Subdivision: Sandpiper Bay
HOA
- Has HOA: Yes
- Amenities included: Clubhouse, Pool, Fitness Center, Maintenance Common Areas, Maintenance Grounds, Maintenance Roads, Management, Master Insure, Pickleball, Spa/Hot Tub, Street Lights
- HOA fee: $900 annually
- HOA name: Sandpiper Bay HOA
- HOA phone: 910-509-7276
Location
- Region: Sunset Beach
Financial & listing details
- Price per square foot: $212/sqft
- Tax assessed value: $456,320
- Date on market: 11/30/2025
- Cumulative days on market: 8 days
- Listing agreement: Exclusive Right To Sell
- Listing terms: Cash,Conventional
- Road surface type: Paved
Price history
| Date | Event | Price |
|---|---|---|
| 9/27/2024 | Sold | $509,000$212/sqft |
Source:  Hive MLS #100457254 Report a problem Hive MLS #100457254 Report a problem | ||
| 7/29/2024 | Pending sale | $509,000$212/sqft |
Source: Hive MLS #100457254 Report a problem | ||
| 7/23/2024 | Listed for sale | $509,000$212/sqft |
Source: Hive MLS #100457254 Report a problem | ||
Public tax history
Tax history is unavailable.
Neighborhood: 28468
Nearby homes
- $509,0004 bd2 ba2.4k sqft7389 Balmore Dr, Sunset Beach, NC 28468Sold
- $514,4004 bd3 ba2.2k sqft7391 Balmore Dr SW, Sunset Beach, NC 28468Off Market
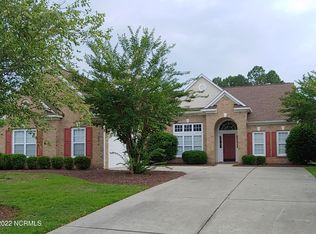
- $473,2003 bd2 ba2.2k sqft7387 Balmore Dr, Sunset Beach, NC 28468Off Market
- $528,0004 bd2 ba2.3k sqft7393 Balmore Dr SW, Sunset Beach, NC 28468Sold
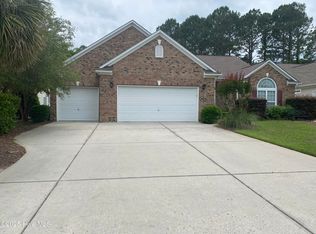
- $528,0004 bd2 ba2.3k sqft7393 Balmore Dr, Sunset Beach, NC 28468Sold
- $469,1003 bd2 ba1.9k sqft7385 Balmore Dr, Sunset Beach, NC 28468Off Market
- $485,5004 bd4 ba2.3k sqft7395 Balmore Dr, Sunset Beach, NC 28468Off Market
- $---- bd-- ba-- sqft7395 Balmore Dr SW, Sunset Beach, NC 28468Off Market
Nearby schools
GreatSchools rating
- 4/10Jessie Mae Monroe ElementaryGrades: PK-5Distance: 2.8 mi
- 4/10Shallotte MiddleGrades: 6-8Distance: 7.6 mi
- 4/10West Brunswick HighGrades: 9-12Distance: 7 mi
Schools provided by the listing agent
- Elementary: Jessie Mae Monroe Elementary
- Middle: Shallotte Middle
- High: North Brunswick
Source: Hive MLS. This data may not be complete. We recommend contacting the local school district to confirm school assignments for this home.
Get a cash offer in 3 minutes
Find out how much your home could sell for in as little as 3 minutes with a no-obligation cash offer.
Estimated market value
$493,600
Get a cash offer in 3 minutes
Find out how much your home could sell for in as little as 3 minutes with a no-obligation cash offer.
Estimated market value
$493,600
- North Carolina
- Brunswick County
- Sunset Beach
- 28468
- 7389 Balmore Drive SW
Nearby cities
Nearby zip codes
Other Sunset Beach Topics
