Skip main navigation
For sale
  • $690,000

    7389 Bunker Hill Rd, The Plains, VA 20198

    4beds
    1,860sqft
    : 
    $4,308/mo
    Get pre-qualified
    Single Family Residence
    Built in 1975
    1.03 Acres Lot
    $-- Zestimate®
    $371/sqft
    $-- HOA

    What's special

    Open rec room areaFresh professional landscapingShed for extra storageUpdated homeFull updated bathroomQuiet side roadLarge backyard
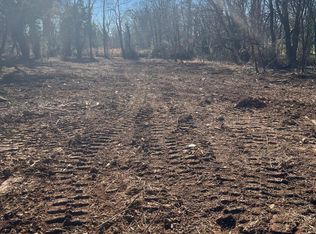
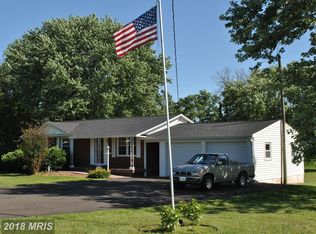
    Enjoy country living with easy access to convenience and I-66! Minutes away from the busy I-66, this updated home is on over 1 acre of land off a quiet side road in The Plains. This lovely home is move in ready. The kitchen has newer cabinets with soft close drawers and doors, quartz tops, and stainless steel appliances. Original hardwood floors have been refinished. All bathrooms have newer vanities and fixtures. Newer LVP in the bathrooms. Lower Level has newer laminate plank floors. There is a mudroom at the lower level walkout entrance, a flex room that could be a bedroom/office/den, full updated bathroom, laundry/utility room, and open rec room area. Entire home has been painted with neutral color scheme. All newer windows (made in Virginia with manufacturer warranty). Newer roof shingles and gutters. Fresh, professional landscaping combined with mature trees. Large deck off of the kitchen and dining room to extend your living space to the outdoors. Carport can be used for a covered outdoor living area or for additional parking. Large backyard. Septic inspected and updated in 2022. Enjoy the convenience to dining and shopping in The Plains, Marshall, Warrenton, and Middleburg. Less than 1 mile to Northern Fauquier Community Park that offers trails, playgrounds, ponds, pavilions, sports fields, etc. Less than 1 mile to an elementary and middle school. Completely remodeled in 2022; refresh in 2026!
    62 days
    |
    1,334
    |
    81
    |

    Zillow last checked:

    Listing updated:

    Listed by:

    Kelly Andrews 703-975-9756,

    Metro Premier Homes 703606-4156

    Source: Bright MLS,MLS#: VAFQ2022364MLS Logo

      Facts & features

      Interior

      Bedrooms & bathrooms
      • Bedrooms: 4
      • Bathrooms: 3
      • Full bathrooms: 2
      • 1/2 bathrooms: 1
      • Main level bathrooms: 2
      • Main level bedrooms: 3
      Basement
      • Area: 960
      Heating
      • Central, Electric
      Cooling
      • Central Air, Ceiling Fan(s), Electric
      Appliances
      • Included: Microwave, Dishwasher, Dryer, Oven/Range - Electric, Refrigerator, Stainless Steel Appliance(s), Electric Water Heater
      • Laundry: In Basement
      Features
      • Ceiling Fan(s), Dining Area, Entry Level Bedroom, Kitchen - Galley, Recessed Lighting, Bathroom - Tub Shower, Upgraded Countertops, Dry Wall
      • Flooring: Hardwood, Laminate, Luxury Vinyl, Wood
      • Windows: Double Pane Windows, Replacement, Vinyl Clad
      • Basement: Partial,Connecting Stairway,Improved,Heated,Interior Entry,Exterior Entry,Walk-Out Access,Windows
      • Number of fireplaces: 1
      • Fireplace features: Brick
      Interior area
      • Total structure area: 1,920
      • Total interior livable area: 1,860 sqft
      • Finished area above ground: 960
      • Finished area below ground: 900

      Property

      Parking
      • Total spaces: 1
      • Parking features: Crushed Stone, Free, Gravel, Driveway, Attached Carport
      • Carport spaces: 1
      • Has uncovered spaces: Yes
      Accessibility
      • Accessibility features: None
      Features
      • Levels: Two
      • Stories: 2
      • Pool features: None
      Lot
      • Size: 1.03 Acres
      Details
      • Additional structures: Above Grade, Below Grade, Outbuilding
      • Parcel number: 6979794074
      • Zoning: R1
      • Special conditions: Standard

      Construction

      Type & style
      • Home type: SingleFamily
      • Architectural style: Ranch/Rambler,Raised Ranch/Rambler
      • Property subtype: Single Family Residence
      Materials
      • Vinyl Siding
      • Foundation: Block
      • Roof: Asphalt
      Condition
      • Very Good,Excellent
      • New construction: No
      • Year built: 1975
      • Major remodel year: 2022

      Utilities & green energy

      • Sewer: On Site Septic
      • Water: Well
      • Utilities for property: Above Ground

      Community & HOA

      Community
      • Subdivision: None Available
      HOA
      • Has HOA: No
      Location
      • Region: The Plains

      Financial & listing details

      • Price per square foot: $371/sqft
      • Tax assessed value: $281,500
      • Annual tax amount: $2,722
      • Date on market: 6/11/2026
      • Listing agreement: Exclusive Right To Sell
      • Ownership: Fee Simple

        Estimated market value

        Not available

        Estimated sales range

        Not available

        $3,223/mo

        Price history

        DateEventPrice
        7/18/2026Listed for sale$690,000$371/sqft
        Source: Bright MLS #VAFQ2022364 Report a problem
        6/14/2026Listing removed$690,000$371/sqft
        Source: Bright MLS #VAFQ2022364 Report a problem
        6/11/2026Listed for sale$690,000+40.8%$371/sqft
        Source: Bright MLS #VAFQ2022364 Report a problem
        12/21/2022Sold$490,000-10.7%$263/sqft
        Source: Bright MLS #VAFQ2006818 Report a problem
        12/9/2022Pending sale$549,000$295/sqft
        Source: Bright MLS #VAFQ2006818 Report a problem
        11/18/2022Listed for sale$549,000+68.4%$295/sqft
        Source: Bright MLS #VAFQ2006818 Report a problem
        9/26/2022Sold$326,000$175/sqft
        Source: Agent Provided Report a problem

        Public tax history

        YearProperty taxesTax assessment
        2025$2,722 +2.5%$281,500
        2024$2,655 +4.4%$281,500
        2023$2,542 $281,500
        2022$2,542 +2.1%$281,500 +12.4%
        2021$2,489 $250,400
        2020-- $250,400
        2019-- $250,400
        2018-- $250,400 +11.4%
        2016-- $224,700
        2015-- $224,700 -10%
        2014-- $249,700 -1.4%
        2013-- $253,300
        2012-- $253,300
        2011-- $253,300
        2010-- $253,300 -27.1%
        2009-- $347,700
        2008-- $347,700
        2007-- $347,700
        2005-- $347,700 +187.6%
        2004-- $120,900
        2003-- $120,900
        2002-- $120,900 +24.4%
        2001-- $97,200
        2000-- $97,200
        Find assessor info on the county website

        Monthly payment

        Est. payment

        Payment breakdown

        Explore the cost of this home by adjusting the details. Changes won't be saved.
        All calculations are estimates and provided by Zillow, Inc. for informational purposes only. Actual amounts may vary.
        HOA fees may include property taxes on listings classified as Co-Ops. Contact the listing agent and/or owner for fee details.
        See how much you could borrow to make a competitive offer.

        Climate risks

        Neighborhood: 20198

        Getting around

        4 / 100
        Car-Dependent
        24 / 100
        Somewhat Bikeable

        Nearby schools

        GreatSchools rating
        Schools provided by the listing agent
        • Elementary: Coleman
        • Middle: Marshall
        • High: Fauquier
        • District: Fauquier County Public Schools

        Source: Bright MLS. This data may not be complete. We recommend contacting the local school district to confirm school assignments for this home.

        A local agent can set up tours, give advice and negotiate with sellers.

        Browse local experts

        Similar homes