Stunning 4-bedroom, 4-bath home packed with high-end updates and designed for both everyday living and entertaining. The main level features an open floor plan with elevated ceilings and luxury vinyl plank flooring throughout. The fully finished basement offers additional living space complete with a wet bar, ideal for entertaining.
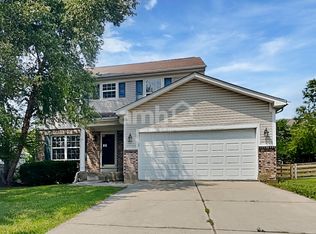
The updated kitchen and remodeled bathrooms provide modern style and functionality. Major improvements include a new roof, siding, painted exterior with a partial stone wrap, new garage door, newer HVAC, and an oversized driveway offering ample parking.
Walk out to a private backyard oasis featuring a heated pool, gazebo, and fully fenced yard—perfect for relaxing or hosting guests. This move-in-ready home truly checks every box.
Sold for $390,007
$390,007
7389 Cumberland Cir, Florence, KY 41042
4beds
2,084sqft
Single Family Residence, Residential
Built in 1996
10,454 Square Feet Lot
$392,700 Zestimate®
$187/sqft
$2,586 Estimated rent
Home value
$392,700
$365,000 - $420,000
$2,586/mo
Zestimate® history
Owner options
List your home for rent
$2,586/mo
Rent Zestimate®
Find your next renter with Zillow Rental Manager. Plus, with online applications, you can quickly screen prospective tenants – for free.
$2,586/mo
Rent Zestimate®
Refinance and save
$2,412/mo
Est. payment
Refinancing to a lower rate could help reduce your monthly payments and save thousands over the life of the loan.
$2,412/mo
Est. payment
Explore your selling options
Work with a Zillow partner agent
Leverage their expertise and Zillow's premium Showcase listings to get your home seen by more buyers.
Get startedList with your own agent
Get your home in front of millions of buyers by listing it on Zillow.
Learn how to do itSell it yourself
Take full control of how buyers see your home on Zillow by listing For Sale by Owner (FSBO).
List your homeWhat's special
Fully finished basementHeated poolFully fenced yardHigh-end updatesNew roofUpdated kitchenOpen floor plan
Zillow last checked:
Listing updated:
Listed by:
Nicole Elliott 859-322-7632,
Keller Williams Realty Service
Bought with:
Missy Bricking, 204109
Keller Williams Realty Service
Source: NKMLS,MLS#: 639103
Facts & features
Interior
Bedrooms & bathrooms
- Bedrooms: 4
- Bathrooms: 4
- Full bathrooms: 2
- 1/2 bathrooms: 2
Primary bedroom
- Features: Carpet Flooring, Walk-In Closet(s), Bath Adjoins, Ceiling Fan(s)
- Level: Second
- Area: 176
- Dimensions: 16 x 11
Bedroom 2
- Features: Carpet Flooring
- Level: Second
- Area: 130
- Dimensions: 13 x 10
Bedroom 3
- Features: Carpet Flooring, Ceiling Fan(s)
- Level: Second
- Area: 120
- Dimensions: 12 x 10
Bedroom 4
- Features: Carpet Flooring, Ceiling Fan(s)
- Level: Second
- Area: 117
- Dimensions: 13 x 9
Bathroom 3
- Description: Partial
- Features: See Remarks
- Level: First
- Area: 24
- Dimensions: 4 x 6
Bathroom 4
- Description: Partial
- Features: Full Finished Half Bath
- Level: Lower
- Area: 35
- Dimensions: 5 x 7
Other
- Description: Wet bar
- Features: Plank Flooring
- Level: Lower
- Area: 286
- Dimensions: 22 x 13
Den
- Description: Sliding doors
- Features: Plank Flooring
- Level: First
- Area: 130
- Dimensions: 13 x 10
Dining room
- Features: Plank Flooring
- Level: First
- Area: 156
- Dimensions: 13 x 12
Family room
- Features: Walk-Out Access, Fireplace(s), Ceiling Fan(s), Recessed Lighting, Plank Flooring
- Level: First
- Area: 210
- Dimensions: 15 x 14
Kitchen
- Features: Kitchen Island, Gourmet Kitchen, Pantry, Recessed Lighting, Plank Flooring
- Level: First
- Area: 140
- Dimensions: 14 x 10
Heating
- Forced Air
Cooling
- Central Air
Appliances
- Included: Stainless Steel Appliance(s), Gas Oven, Dishwasher, Disposal, Microwave, Refrigerator
- Laundry: Gas Dryer Hookup, In Basement, Washer Hookup
Features
- Kitchen Island, Wet Bar, Walk-In Closet(s), Soaking Tub, Pantry, Open Floorplan, Eat-in Kitchen, Double Vanity, Breakfast Bar, Built-in Features, Cathedral Ceiling(s), Ceiling Fan(s), Recessed Lighting
- Doors: Multi Panel Doors
- Number of fireplaces: 1
- Fireplace features: Ceramic, Gas
Interior area
- Total structure area: 2,084
- Total interior livable area: 2,084 sqft
Property
Parking
- Total spaces: 2
- Parking features: Driveway, Garage, Garage Faces Front
- Garage spaces: 2
- Has uncovered spaces: Yes
Features
- Levels: Two
- Stories: 2
- Patio & porch: Patio
- Pool features: In Ground
- Fencing: Metal,Wood
Lot
- Size: 10,454 Square Feet
- Dimensions: 66 x 136
Details
- Parcel number: 050.0003015.00
- Zoning description: Residential
- Other equipment: Sump Pump
Construction
Type & style
- Home type: SingleFamily
- Architectural style: Traditional
- Property subtype: Single Family Residence, Residential
Materials
- Brick, Stone, Vinyl Siding
- Foundation: Poured Concrete
- Roof: Composition,Shingle
Condition
- Existing Structure
- New construction: No
- Year built: 1996
Utilities & green energy
- Sewer: Public Sewer
- Water: Public
- Utilities for property: Cable Available, Natural Gas Available
Community & HOA
Community
- Security: Security System, Smoke Detector(s)
HOA
- Has HOA: No
Location
- Region: Florence
Financial & listing details
- Price per square foot: $187/sqft
- Tax assessed value: $204,700
- Annual tax amount: $2,272
- Date on market: 3/21/2026
- Cumulative days on market: 2 days
Price history
| Date | Event | Price |
|---|---|---|
| 2/20/2026 | Sold | $390,007+2.9%$187/sqft |
Source:  NKMLS #639103 Report a problem NKMLS #639103 Report a problem | ||
| 1/12/2026 | Pending sale | $379,000$182/sqft |
Source: NKMLS #639103 Report a problem | ||
| 1/9/2026 | Listed for sale | $379,000+110.7%$182/sqft |
Source: NKMLS #639103 Report a problem | ||
| 7/3/2015 | Listing removed | $179,900$86/sqft |
Source: Coldwell Banker West Shell - Hyde Park #443844 Report a problem | ||
| 7/1/2015 | Pending sale | $179,900+1.1%$86/sqft |
Source: Coldwell Banker West Shell - Hyde Park #443844 Report a problem | ||
| 6/30/2015 | Sold | $178,000-1.1%$85/sqft |
Source: Public Record Report a problem | ||
| 5/27/2015 | Listed for sale | $179,900-0.1%$86/sqft |
Source: Coldwell Banker West Shell #443844 Report a problem | ||
| 8/10/2013 | Listing removed | $180,000$86/sqft |
Source: Keller Williams Pinnacle Group Real Estate #421580 Report a problem | ||
| 7/23/2013 | Listed for sale | $180,000+100%$86/sqft |
Source: Keller Williams Pinnacle Group Real Estate #421580 Report a problem | ||
| 7/12/2013 | Sold | $90,000-51.4%$43/sqft |
Source: Public Record Report a problem | ||
| 7/4/2013 | Listed for sale | $185,000+62%$89/sqft |
Source: Keller Williams Pinnacle Group Real Estate #421580 Report a problem | ||
| 5/20/2013 | Listing removed | $114,200$55/sqft |
Source: Park Realtors #415932 Report a problem | ||
| 3/30/2013 | Listed for sale | $114,200+10.5%$55/sqft |
Source: Park Realtors, LLC #415932 Report a problem | ||
| 3/19/2013 | Sold | $103,334-14%$50/sqft |
Source: Public Record Report a problem | ||
| 3/2/2013 | Price change | $120,200-5%$58/sqft |
Source: Park Realtors, LLC #415932 Report a problem | ||
| 1/30/2013 | Listed for sale | $126,500-30.3%$61/sqft |
Source: Park Realtors, LLC #415932 Report a problem | ||
| 7/6/2006 | Sold | $181,550+36.3%$87/sqft |
Source: Public Record Report a problem | ||
| 12/26/1996 | Sold | $133,200+455%$64/sqft |
Source: Public Record Report a problem | ||
| 8/26/1996 | Sold | $24,000$12/sqft |
Source: Public Record Report a problem | ||
Public tax history
| Year | Property taxes | Tax assessment |
|---|---|---|
| 2024 | $2,272 -3.4% | $204,700 |
| 2023 | $2,353 +18.3% | $204,700 +15% |
| 2022 | $1,990 -0.2% | $178,000 |
| 2021 | $1,994 -5.2% | $178,000 |
| 2020 | $2,104 | $178,000 |
| 2019 | $2,104 +0.7% | $178,000 |
| 2018 | $2,088 +3.1% | $178,000 |
| 2017 | $2,026 | $178,000 +1.7% |
| 2015 | $2,026 +4.4% | $175,000 |
| 2013 | $1,941 | $175,000 -5.4% |
| 2012 | -- | $184,960 |
| 2011 | -- | $184,960 |
| 2010 | -- | $184,960 |
| 2009 | -- | $184,960 |
Find assessor info on the county website
Neighborhood: Oakbrook
Nearby homes
- $329,9004 bd2 ba1.6k sqft7393 Cumberland Cir, Florence, KY 41042Off Market
- $331,7004 bd2 ba1.6k sqft7385 Cumberland Cir, Florence, KY 41042Off Market
- $---- bd-- ba-- sqft7500 Oakbrook Dr SUITE 9, Florence, KY 41042Off Market
- $322,9004 bd2 ba1.6k sqft7397 Cumberland Cir, Florence, KY 41042Off Market
- $342,7004 bd3 ba1.6k sqft7381 Cumberland Cir, Florence, KY 41042Off Market
- $327,5003 bd3 ba1.5k sqft7380 Cumberland Cir, Florence, KY 41042Off Market
- $338,5003 bd3 ba2.2k sqft7392 Cumberland Cir, Florence, KY 41042Off Market
- $333,7003 bd2 ba2.2k sqft7396 Cumberland Cir, Florence, KY 41042Off Market
Nearby schools
GreatSchools rating
- 4/10Stephens Elementary SchoolGrades: PK-5Distance: 2.5 mi
- 6/10Camp Ernst Middle SchoolGrades: 6-8Distance: 1.6 mi
- 4/10Boone County High SchoolGrades: 9-12Distance: 3.6 mi
Schools provided by the listing agent
- Elementary: Stephens Elementary
- Middle: Camp Ernst Middle School
- High: Boone County High
Source: NKMLS. This data may not be complete. We recommend contacting the local school district to confirm school assignments for this home.
Get a cash offer in 3 minutes
Find out how much your home could sell for in as little as 3 minutes with a no-obligation cash offer.
Estimated market value
$392,700
Get a cash offer in 3 minutes
Find out how much your home could sell for in as little as 3 minutes with a no-obligation cash offer.
Estimated market value
$392,700
- Kentucky
- Boone County
- Florence
- 41042
- Oakbrook
- 7389 Cumberland Cir
Nearby cities
Nearby neighborhoods
Nearby zip codes
Other Florence Topics
