Beautifully maintained condo, offers a perfect blend of luxury, comfort, & versatility. Featuring top-end finishes throughout, this home is designed for modern living. Enjoy the kitchen with granite countertops, beautiful cabinetry, and a breakfast bar with extra storage. The spacious walk-in pantry provides ample room for all your culinary needs.The open floor plan seamlessly connects the living & dining areas, creating an inviting space for entertaining. In addition to the two bedrooms, you'll find a versatile office space, ideal for a home gym, extra bedroom, or creative workspace - the choice is yours! Relax in the spacious primary suite, complete with an en suite bathroom and large walk-in closet. The home also features a full bath and a convenient half bath for guests. Newly upgraded carpet adds to the comfort & style of the home.Step outside to the back deck, where you can unwind and enjoy breathtaking sunsets. The large two-car garage offers plenty of room for storage with additional overhead space.Located just a short distance from the clubhouse, gym, & pool! Take advantage of the exceptional upgrades throughout the home, all priced significantly below new construction!
Sold for $309,500
$309,500
7389 Devonshire Dr, Alexandria, KY 41001
2beds
2,025sqft
Condominium, Residential
Built in 2017
-- sqft lot
$327,700 Zestimate®
$153/sqft
$2,488 Estimated rent
Home value
$327,700
$285,000 - $377,000
$2,488/mo
Zestimate® history
Owner options
List your home for rent
$2,488/mo
Rent Zestimate®
Find your next renter with Zillow Rental Manager. Plus, with online applications, you can quickly screen prospective tenants – for free.
$2,488/mo
Rent Zestimate®
Refinance and save
$1,766/mo
Est. payment
Refinancing to a lower rate could help reduce your monthly payments and save thousands over the life of the loan.
$1,766/mo
Est. payment
Explore your selling options
Work with a Zillow partner agent
Leverage their expertise and Zillow's premium Showcase listings to get your home seen by more buyers.
Get startedList with your own agent
Get your home in front of millions of buyers by listing it on Zillow.
Learn how to do itSell it yourself
Take full control of how buyers see your home on Zillow by listing For Sale by Owner (FSBO).
List your homeWhat's special
Zillow last checked:
Listing updated:
Listed by:
Madison Eisenman 859-815-9972,
Sibcy Cline, REALTORS-CC
Bought with:
Patricia Fouts, 215980
eXp Realty, LLC
Source: NKMLS,MLS#: 630787
Facts & features
Interior
Bedrooms & bathrooms
- Bedrooms: 2
- Bathrooms: 3
- Full bathrooms: 2
- 1/2 bathrooms: 1
Primary bedroom
- Features: Walk-In Closet(s), Bath Adjoins, Ceiling Fan(s), Recessed Lighting
- Level: First
- Area: 336
- Dimensions: 28 x 12
Bedroom 2
- Features: Bath Adjoins, Ceiling Fan(s), Hardwood Floors
- Level: First
- Area: 143
- Dimensions: 11 x 13
Bonus room
- Features: Carpet Flooring, Ceiling Fan(s)
- Level: First
- Area: 144
- Dimensions: 12 x 12
Dining room
- Features: Carpet Flooring
- Level: First
- Area: 144
- Dimensions: 12 x 12
Kitchen
- Features: Kitchen Island, Eat-in Kitchen, Pantry, Hardwood Floors
- Level: First
- Area: 126
- Dimensions: 9 x 14
Laundry
- Features: Luxury Vinyl Flooring
- Level: First
- Area: 49
- Dimensions: 7 x 7
Living room
- Features: Fireplace(s), Carpet Flooring
- Level: First
- Area: 220
- Dimensions: 20 x 11
Heating
- Electric
Cooling
- Central Air
Appliances
- Included: Stainless Steel Appliance(s), Electric Oven, Dishwasher, Microwave, Refrigerator
Features
- Kitchen Island, Walk-In Closet(s), Storage, Pantry, Open Floorplan, Granite Counters, Eat-in Kitchen, Breakfast Bar, Built-in Features, High Ceilings, Recessed Lighting
- Windows: Vinyl Clad Window(s)
- Number of fireplaces: 1
- Fireplace features: Electric
Interior area
- Total structure area: 2,025
- Total interior livable area: 2,025 sqft
Property
Parking
- Total spaces: 2
- Parking features: Driveway, Garage Faces Front, Off Street
- Garage spaces: 2
- Has uncovered spaces: Yes
Features
- Levels: One
- Stories: 1
- Exterior features: Balcony
Details
- Parcel number: 9999938719.00
Construction
Type & style
- Home type: Condo
- Architectural style: Transitional
- Property subtype: Condominium, Residential
- Attached to another structure: Yes
Materials
- Brick, Vinyl Siding
- Foundation: Poured Concrete, Slab
- Roof: Shingle
Condition
- New construction: No
- Year built: 2017
Utilities & green energy
- Sewer: Public Sewer
- Water: Public
- Utilities for property: Sewer Available, Water Available
Community & HOA
HOA
- Has HOA: Yes
- Amenities included: Pool, Clubhouse, Fitness Center
- Services included: Association Fees, Maintenance Grounds, Maintenance Structure, Management, Snow Removal, Trash, Water
- HOA fee: $197 monthly
- Second HOA fee: $217 semi-annually
Location
- Region: Alexandria
Financial & listing details
- Price per square foot: $153/sqft
- Tax assessed value: $237,900
- Annual tax amount: $2,314
- Date on market: 9/28/2025
- Cumulative days on market: 59 days
Price history
| Date | Event | Price |
|---|---|---|
| 5/1/2025 | Sold | $309,500$153/sqft |
Source:  NKMLS #630787 Report a problem NKMLS #630787 Report a problem | ||
| 4/15/2025 | Pending sale | $309,500$153/sqft |
Source: NKMLS #630787 Report a problem | ||
| 3/19/2025 | Price change | $309,500-2.5%$153/sqft |
Source: NKMLS #630787 Report a problem | ||
| 3/7/2025 | Price change | $317,500-0.5%$157/sqft |
Source: NKMLS #629819 Report a problem | ||
| 2/10/2025 | Listed for sale | $319,000+34.1%$158/sqft |
Source: NKMLS #629819 Report a problem | ||
| 4/14/2020 | Sold | $237,900-0.8%$117/sqft |
Source: Public Record Report a problem | ||
| 1/26/2020 | Pending sale | $239,900$118/sqft |
Source: Keller Williams Realty Services #533562 Report a problem | ||
| 12/12/2019 | Listed for sale | $239,900+18.9%$118/sqft |
Source: Keller Williams Realty Services #533562 Report a problem | ||
| 3/26/2018 | Sold | $201,750-14.1%$100/sqft |
Source: Public Record Report a problem | ||
| 2/17/2017 | Sold | $234,774-0.2%$116/sqft |
Source: Agent Provided Report a problem | ||
| 4/1/2016 | Sold | $235,277$116/sqft |
Source: Public Record Report a problem | ||
Public tax history
| Year | Property taxes | Tax assessment |
|---|---|---|
| 2024 | $2,314 +2.4% | $237,900 |
| 2023 | $2,260 -22.8% | $237,900 |
| 2022 | $2,926 -1.2% | $237,900 |
| 2021 | $2,962 -0.1% | $237,900 +17.9% |
| 2018 | $2,964 -2.3% | $201,750 -14.3% |
| 2017 | $3,034 | $235,277 |
Find assessor info on the county website
Neighborhood: 41001
Nearby homes
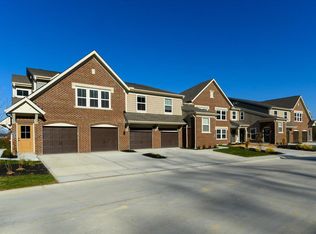
- $201,7062 bd2 ba1.1k sqft7731 Devonshire Dr #33-305, Alexandria, KY 41001Sold
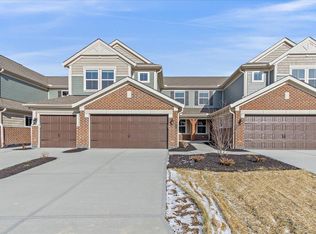
- $395,0002 bd3 ba2.7k sqft7672 Devonshire Dr #36-202, Alexandria, KY 41001Sold
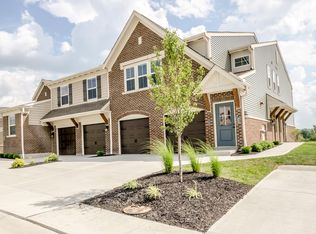
- $252,0172 bd2 ba1.3k sqft7733 Devonshire Dr #33-203, Alexandria, KY 41001Sold
- $238,1002 bd2 ba1 sqft7423 Flintshire Ridge, Alexandria, KY 41001Off Market
- $399,9672 bd3 ba2.6k sqft7666 Devonshire Dr #36-201, Alexandria, KY 41001Sold
- $279,2952 bd2 ba1.6k sqft7727 Devonshire Dr #33-104, Alexandria, KY 41001Sold
- $264,2932 bd2 ba1.2k sqft7737 Devonshire Dr #33-203, Alexandria, KY 41001Sold
- $299,0992 bd2 ba1.9k sqft7667 Devonshire Dr #30-303, Alexandria, KY 41001Sold
Nearby schools
GreatSchools rating
- 8/10Donald E. Cline Elementary SchoolGrades: PK-5Distance: 3.1 mi
- 6/10Campbell County Middle SchoolGrades: 6-8Distance: 1.2 mi
- 9/10Campbell County High SchoolGrades: 9-12Distance: 4.4 mi
Schools provided by the listing agent
- Elementary: Donald E.Cline Elem
- Middle: Campbell County Middle School
- High: Campbell County High
Source: NKMLS. This data may not be complete. We recommend contacting the local school district to confirm school assignments for this home.
Get a cash offer in 3 minutes
Find out how much your home could sell for in as little as 3 minutes with a no-obligation cash offer.
Estimated market value
$327,700
Get a cash offer in 3 minutes
Find out how much your home could sell for in as little as 3 minutes with a no-obligation cash offer.
Estimated market value
$327,700
- Kentucky
- Campbell County
- Alexandria
- 41001
- 7389 Devonshire Dr
Nearby cities
Nearby zip codes
Other Alexandria Topics
