Skip main navigation
Sold
  • $417,100

    7389 Griffey St #2-D, Parkville, MO 64152

    3beds
    2,057sqft
    Townhouse
    Built in 2020
    -- sqft lot
    $417,100 Zestimate®
    $203/sqft
    $2,555 Estimated rent

    Home value

    $417,100

    $392,000 - $446,000

    $2,555/mo

    Zestimate® history
    Loading
    Loading...

    Owner options

    List your home for rent

    $2,555/mo

    Rent Zestimate®

    Find your next renter with Zillow Rental Manager. Plus, with online applications, you can quickly screen prospective tenants – for free.

    Learn more

    $2,555/mo

    Rent Zestimate®

    Refinance and save

    $2,819/mo

    Est. payment

    Refinancing to a lower rate could help reduce your monthly payments and save thousands over the life of the loan.

    See today's rates

    $2,819/mo

    Est. payment

    Explore your selling options

    Work with a Zillow partner agent

    Leverage their expertise and Zillow's premium Showcase listings to get your home seen by more buyers.

    Get started

    List with your own agent

    Get your home in front of millions of buyers by listing it on Zillow.

    Learn how to do it

    Sell it yourself

    Take full control of how buyers see your home on Zillow by listing For Sale by Owner (FSBO).

    List your home

    What's special

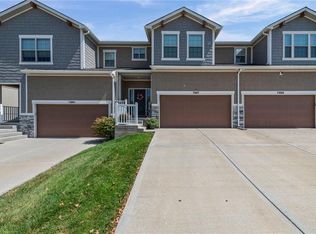
    IT'S YOUR LUCKY DAY!!! 1. This is the only unit available in this highly sought after development. 2. This amazing townhome was barely lived in for two months, so it's essentially brand new, but you get the "barely used" discount by paying the interior unit price for an exterior unit. 3. But it's BETTER than new because it now has custom blinds throughout. 4. BUT WAIT, THERE'S MORE!! After a six-month break in period it just had it's warranty work done so cosmetically and mechanically it's better-than-ever!!! Come home to this quickly-growing Parkville community with this GREAT maintenance-provided townhome that includes: 3 Bedrooms, 2 Full and 2 Half Baths, Oversized One-Car Garage for great storage, Open Floorplan, Tiled Main Floor, Beautiful Interior Finishes, Stainless Appliances, Walk-In Pantry and Closets, Fully Finished Walkout Basement. HOA Includes: Exterior Maintenance; Lawn Care; Snow Removal

    This property is not currently displayed as for sale or rent on Zillow. This may be different from what's on other websites or public sources.


    Zillow last checked:

    Listing updated:

    Listed by:

    Brett Buffum 816-935-2590,

    RE/MAX Revolution

    Bought with:

    Justin Hough, WP-1817887

    RE/MAX Revolution

    Source: Heartland MLS as distributed by MLS GRID,MLS#: 2320945MLS Logo

    Facts & features

    Interior

    Bedrooms & bathrooms
    • Bedrooms: 3
    • Bathrooms: 4
    • Full bathrooms: 2
    • 1/2 bathrooms: 2
    Primary bedroom
    • Features: Carpet, Ceiling Fan(s), Walk-In Closet(s)
    • Level: Second
    • Area: 169 Square Feet
    • Dimensions: 13 x 13
    Bedroom 2
    • Features: Carpet, Ceiling Fan(s), Walk-In Closet(s)
    • Level: Second
    • Area: 132 Square Feet
    • Dimensions: 12 x 11
    Bedroom 3
    • Features: Carpet, Ceiling Fan(s), Walk-In Closet(s)
    • Level: Second
    • Area: 143 Square Feet
    • Dimensions: 13 x 11
    Primary bathroom
    • Features: Ceramic Tiles, Double Vanity, Quartz Counter, Shower Only
    • Level: Second
    Bathroom 1
    • Features: Ceramic Tiles, Quartz Counter, Shower Over Tub
    • Level: Second
    Dining room
    • Features: Ceramic Tiles
    • Level: First
    • Area: 130 Square Feet
    • Dimensions: 13 x 10
    Family room
    • Features: Ceiling Fan(s), Ceramic Tiles
    • Level: First
    • Area: 165 Square Feet
    • Dimensions: 15 x 11
    Half bath
    • Features: Ceramic Tiles
    • Level: First
    Half bath
    • Features: Ceramic Tiles, Quartz Counter
    • Level: Lower
    Kitchen
    • Features: Ceramic Tiles, Kitchen Island, Pantry, Quartz Counter
    • Level: First
    Recreation room
    • Features: Carpet
    • Level: Lower
    • Area: 384 Square Feet
    • Dimensions: 24 x 16
    Heating
    • Forced Air
    Cooling
    • Electric
    Appliances
    • Included: Dishwasher, Disposal, Microwave, Free-Standing Electric Oven, Stainless Steel Appliance(s)
    • Laundry: Bedroom Level, Upper Level
    Features
    • Ceiling Fan(s), Kitchen Island, Pantry, Walk-In Closet(s)
    • Flooring: Carpet, Tile, Wood
    • Windows: Window Coverings
    • Basement: Concrete,Finished,Walk-Out Access
    • Has fireplace: No
    Interior area
    • Total structure area: 2,057
    • Total interior livable area: 2,057 sqft
    • Finished area above ground: 1,593
    • Finished area below ground: 464

    Property

    Parking
    • Total spaces: 1
    • Parking features: Attached, Garage Faces Front
    • Attached garage spaces: 1
    Features
    • Patio & porch: Deck
    Details
    • Parcel number: 204018300001002004

    Construction

    Type & style
    • Home type: Townhouse
    • Architectural style: Traditional
    • Property subtype: Townhouse
    Materials
    • Stucco, Vinyl Siding
    • Roof: Composition
    Condition
    • Year built: 2020
    Details
    • Builder name: PC HOMES LLC

    Utilities & green energy

    • Sewer: Public Sewer
    • Water: Public

    Community & HOA

    Community
    • Security: Smoke Detector(s)
    • Subdivision: Creekside Village
    HOA
    • Has HOA: Yes
    • Amenities included: Clubhouse, Pool
    • Services included: Maintenance Grounds, Maintenance Free, Insurance, Roof Repair, Roof Replace, Snow Removal
    • HOA fee: $150 monthly
    Location
    • Region: Parkville

    Financial & listing details

    • Price per square foot: $203/sqft
    • Annual tax amount: $290
    • Date on market: 5/13/2021
    • Listing terms: Cash,Conventional,FHA,VA Loan
    • Ownership: Private
    • Road surface type: Paved

    Price history

    DateEventPrice
    7/7/2021Sold--
    Source: Heartland MLS as distributed by MLS GRID #2320945 Report a problem
    5/21/2021Pending sale$274,900$134/sqft
    Source: Heartland MLS as distributed by MLS GRID #2320945 Report a problem
    5/13/2021Listed for sale$274,900$134/sqft
    Source: Heartland MLS as distributed by MLS GRID #2320945 Report a problem
    11/5/2020Sold--
    Source: Heartland MLS as distributed by MLS GRID #2244177 Report a problem

    Public tax history

    Tax history is unavailable.

    Neighborhood: 64152

    Nearby schools

    GreatSchools rating
    Schools provided by the listing agent
    • Elementary: Hawthorn
    • Middle: Lakeview
    • High: Park Hill South

    Source: Heartland MLS as distributed by MLS GRID. This data may not be complete. We recommend contacting the local school district to confirm school assignments for this home.

    Get a cash offer in 3 minutes
    Find out how much your home could sell for in as little as 3 minutes with a no-obligation cash offer.
    Estimated market value
    $417,100
    Get a cash offer in 3 minutes
    Find out how much your home could sell for in as little as 3 minutes with a no-obligation cash offer.
    Estimated market value
    $417,100