Georgetown Forest: 5 bedroom and 3.5 bathroom; convenient to Baldwin ave and Rush Creek Park. This substantial 2 story features over 4200 sq ft of living space and a woodsy extra-deep rear yard. The highlight of this home is the show-stopper kitchen that was remodeled in 2021 and features an expanded gas range and adjacent pantry with French door; and luxury details such as pot filler; wine fridge; sizable island with butcher block top; and an additional sink with a 2nd garbage disposal. Sliders from the kitchen lead to a spacious deck and 7 seat hot tub.
Also on the main floor: a great room boasting a 17' ceiling, gas fireplace and amazing window arrangement overlooking the forested backyard. Additionally, there is a formal dining room (currently utilized as family Space), and large office with frosted double French doors and bay window. The main floor primary bedroom overlooks the backyard, and includes an ensuite with full tub/shower, and includes an ensuite with full tub/shower, and walk-in closet. Upstairs features a catwalk overlooking the great room; two ample bedrooms; and a full bath with a sky-light. On the lower daylight level: 2 large bedrooms; a full bathroom with tub/shower; giant family room with gas-fireplace and kitchenette with adjacent space plumbed for an additional bathroom. There is also a large utility area, plus a separate extra finished room. This house is a must see. All offers if any will be reviewed on Monday February 2nd at
4PM
Sold
Street View
$528,000
7389 Hidden Forest Ct, Hudsonville, MI 49426
5beds
4,202sqft
Single Family Residence
Built in 1993
0.44 Acres Lot
$538,500 Zestimate®
$126/sqft
$4,303 Estimated rent
Home value
$538,500
$512,000 - $571,000
$4,303/mo
Zestimate® history
Owner options
List your home for rent
$4,303/mo
Rent Zestimate®
Find your next renter with Zillow Rental Manager. Plus, with online applications, you can quickly screen prospective tenants – for free.
$4,303/mo
Rent Zestimate®
Refinance and save
$3,295/mo
Est. payment
Refinancing to a lower rate could help reduce your monthly payments and save thousands over the life of the loan.
$3,295/mo
Est. payment
Explore your selling options
Work with a Zillow partner agent
Leverage their expertise and Zillow's premium Showcase listings to get your home seen by more buyers.
Get startedList with your own agent
Get your home in front of millions of buyers by listing it on Zillow.
Learn how to do itSell it yourself
Take full control of how buyers see your home on Zillow by listing For Sale by Owner (FSBO).
List your homeWhat's special
Gas fireplaceForested backyardWoodsy extra-deep rear yardSeparate extra finished roomLower daylight levelWalk-in closetFormal dining room
Zillow last checked:
Listing updated:
Listed by:
Charles Fisher 616-218-8206,
Greenridge Realty (Summit)
Bought with:
Michelle L O`Toole, 6501465972
Berkshire Hathaway HomeServices Michigan Real Estate (Main)
Source: MichRIC,MLS#: 26003340
Facts & features
Interior
Bedrooms & bathrooms
- Bedrooms: 5
- Bathrooms: 4
- Full bathrooms: 3
- 1/2 bathrooms: 1
- Main level bedrooms: 1
Heating
- Forced Air
Cooling
- Attic Fan, Central Air
Appliances
- Included: Bar Fridge, Dishwasher, Disposal, Double Oven, Dryer, Microwave, Washer
- Laundry: In Basement, Laundry Room
Features
- Center Island, Pantry
- Flooring: Carpet, Laminate, Wood
- Windows: Insulated Windows, Window Treatments
- Basement: Full
- Number of fireplaces: 2
- Fireplace features: Gas Log
Interior area
- Total structure area: 2,552
- Total interior livable area: 4,202 sqft
- Finished area below ground: 0
Property
Parking
- Total spaces: 2
- Parking features: Attached, Garage Door Opener
- Garage spaces: 2
Features
- Stories: 2
- Has spa: Yes
- Spa features: Hot Tub Spa
Lot
- Size: 0.44 Acres
- Dimensions: 77 x 177 x 96 x 59 x 170
- Features: Level, Wooded, Cul-De-Sac, Ground Cover
Details
- Parcel number: 701418376002
- Zoning description: R
Construction
Type & style
- Home type: SingleFamily
- Architectural style: Traditional
- Property subtype: Single Family Residence
Materials
- Aluminum Siding, Brick
- Roof: Composition
Condition
- New construction: No
- Year built: 1993
Utilities & green energy
- Sewer: Public Sewer
- Water: Public
- Utilities for property: Natural Gas Connected
Community & HOA
Community
- Security: Smoke Detector(s)
- Subdivision: Chateau West
Location
- Region: Hudsonville
Financial & listing details
- Price per square foot: $126/sqft
- Tax assessed value: $186,876
- Annual tax amount: $5,025
- Date on market: 1/29/2026
- Listing terms: Cash,FHA,VA Loan,MSHDA,Conventional
- Road surface type: Paved
Price history
| Date | Event | Price |
|---|---|---|
| 2/27/2026 | Sold | $528,000-2.2%$126/sqft |
Source:  MichRIC #26003340 Report a problem MichRIC #26003340 Report a problem | ||
| 2/3/2026 | Pending sale | $540,000$129/sqft |
Source: MichRIC #26003340 Report a problem | ||
| 1/29/2026 | Listed for sale | $540,000+107.8%$129/sqft |
Source: MichRIC #26003340 Report a problem | ||
| 4/9/2014 | Sold | $259,900$62/sqft |
Source: Public Record Report a problem | ||
| 11/20/2013 | Price change | $259,900-1.9%$62/sqft |
Source: RE/MAX of Grand Rapids #13062901 Report a problem | ||
| 10/31/2013 | Listed for sale | $264,900-9.6%$63/sqft |
Source: RE/MAX of Grand Rapids #13062901 Report a problem | ||
| 8/23/2013 | Listing removed | $293,000$70/sqft |
Source: JGR Real Estate LLC #13026185 Report a problem | ||
| 7/13/2013 | Price change | $293,000-2%$70/sqft |
Source: JGR Real Estate LLC #13026185 Report a problem | ||
| 5/10/2013 | Listed for sale | $299,000+12.9%$71/sqft |
Source: JGR Real Estate LLC #13026185 Report a problem | ||
| 3/12/2003 | Sold | $264,900$63/sqft |
Source: Public Record Report a problem | ||
Public tax history
| Year | Property taxes | Tax assessment |
|---|---|---|
| 2025 | $5,025 +4.7% | $186,876 +3.1% |
| 2024 | $4,800 +5.2% | $181,258 +5% |
| 2023 | $4,563 +661.5% | $172,627 |
| 2022 | $599 | -- |
| 2021 | -- | -- |
| 2020 | -- | $156,958 +4.3% |
| 2018 | $4,116 +10.6% | $150,422 -4.2% |
| 2017 | $3,722 | $157,000 +13.5% |
| 2016 | $3,722 | $138,300 +2.1% |
| 2015 | $3,722 +14.3% | $135,500 +7.5% |
| 2014 | $3,255 | $126,100 +4.8% |
| 2013 | -- | $120,300 +1.3% |
| 2012 | -- | $118,700 -5% |
| 2011 | -- | $125,000 -8.6% |
| 2009 | -- | $136,700 -10.4% |
| 2008 | -- | $152,531 +4.2% |
| 2005 | -- | $146,358 +3% |
| 2004 | -- | $142,095 +4% |
| 2003 | -- | $136,630 +2.6% |
| 2002 | -- | $133,116 +5% |
| 2001 | -- | $126,777 |
Find assessor info on the county website
Neighborhood: 49426
Nearby homes
- $543,2005 bd4 ba3.5k sqft7377 Hidden Forest Ct, Hudsonville, MI 49426Off Market

- $475,0004 bd4 ba1.6k sqft7399 Hidden Forest Ct, Hudsonville, MI 49426Sold
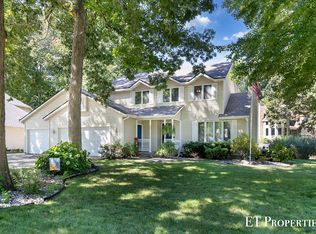
- $60,200-- bd-- ba-- sqft7565 Fox Meadow Dr, Hudsonville, MI 49426Off Market
- $552,0004 bd4 ba2.8k sqft7415 Hidden Forest Dr, Hudsonville, MI 49426Off Market

- $453,9004 bd4 ba2.6k sqft7367 Hidden Forest Ct, Hudsonville, MI 49426Off Market
- $476,0004 bd2 ba1.9k sqft7427 Hidden Forest Dr, Hudsonville, MI 49426Off Market
- $465,0005 bd3 ba3.7k sqft7378 Hidden Forest Ct, Hudsonville, MI 49426Sold
- $564,8005 bd4 ba3.5k sqft7392 Hidden Forest Ct, Hudsonville, MI 49426Off Market
Nearby schools
GreatSchools rating
- 9/10Bauer Elementary SchoolGrades: PK-4Distance: 1 mi
- 9/10Baldwin Street Middle SchoolGrades: 7-8Distance: 1.2 mi
- 8/10Hudsonville High SchoolGrades: 9-12Distance: 3.4 mi
Get a cash offer in 3 minutes
Find out how much your home could sell for in as little as 3 minutes with a no-obligation cash offer.
Estimated market value
$538,500
Get a cash offer in 3 minutes
Find out how much your home could sell for in as little as 3 minutes with a no-obligation cash offer.
Estimated market value
$538,500
- Michigan
- Ottawa County
- Hudsonville
- 49426
- 7389 Hidden Forest Ct
Nearby cities
Nearby zip codes
Other Hudsonville Topics
