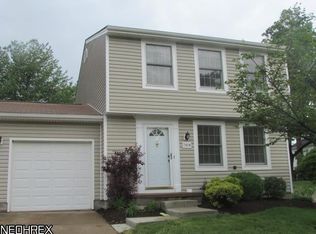
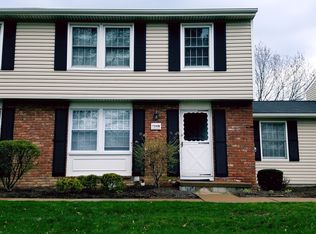
RARE FIND!!!!! END UNIT!!!!!!! This gorgeous 3 Bedroom, 2 Full and 2 Half Bath Condominium is ready for you to call home! Upon entering the front door you will notice the open floor plan. The living room and dining room have lots of light and boasts hardwood floors. The kitchen has LVT flooring, beautiful cabinetry and lots of counter space! Stainless steel appliances are also included. There is door leading to the private patio with vinyl fencing. There is also an updated half bath! The upper level has the primary bedroom with LVT flooring and updated ensuite! The additional bedrooms are both nice size with large closet and are conveniently located to the updated full bath. The finished lower level is perfect for additional entertaining or to watch the big game including a wet bar and half bath. The laundry is also in the lower level and includes a newer washer and dryer. There is also newer battery backup! There is an ATTACHED 1 car garage, and is located within steps to the tennis courts and pool! Vinyl windows throughout - minutes to Rt 2, shopping and schools. Don't wait - make your apt today to see this beautiful home.
Closed
$180,000
7389 N Chestnut Commons Dr, Mentor, OH 44060
3beds
1,582sqft
Townhouse, Condominium
Built in 1979
-- sqft lot
$205,100 Zestimate®
$114/sqft
$2,273 Estimated rent
Home value
$205,100
$185,000 - $226,000
$2,273/mo
Zestimate® history
Owner options
List your home for rent
$2,273/mo
Rent Zestimate®
Find your next renter with Zillow Rental Manager. Plus, with online applications, you can quickly screen prospective tenants – for free.
$2,273/mo
Rent Zestimate®
Refinance and save
$1,561/mo
Est. payment
Refinancing to a lower rate could help reduce your monthly payments and save thousands over the life of the loan.
$1,561/mo
Est. payment
Explore your selling options
Work with a Zillow partner agent
Leverage their expertise and Zillow's premium Showcase listings to get your home seen by more buyers.
Get startedList with your own agent
Get your home in front of millions of buyers by listing it on Zillow.
Learn how to do itSell it yourself
Take full control of how buyers see your home on Zillow by listing For Sale by Owner (FSBO).
List your homeWhat's special
Zillow last checked:
Listing updated:
Listing Provided by:
Stephanie A Bosworth Stephanie@NEOhioTeam.com440-231-0458,
McDowell Homes Real Estate Services
Bought with:
Richard G Valentino, 374281
HomeSmart Real Estate Momentum LLC
Source: MLS Now,MLS#: 5034899 Originating MLS: Lake Geauga Area Association of REALTORS
Originating MLS: Lake Geauga Area Association of REALTORSFacts & features
Interior
Bedrooms & bathrooms
- Bedrooms: 3
- Bathrooms: 4
- Full bathrooms: 2
- 1/2 bathrooms: 2
- Main level bathrooms: 1
Primary bedroom
- Description: Flooring: Luxury Vinyl Tile
- Features: Walk-In Closet(s)
- Level: Second
- Dimensions: 14.6 x 12
Bedroom
- Description: Flooring: Carpet
- Level: Second
- Dimensions: 14 x 10
Bedroom
- Description: Flooring: Carpet
- Level: Second
- Dimensions: 11 x 10
Dining room
- Description: Flooring: Hardwood
- Level: First
- Dimensions: 12.6 x 10
Entry foyer
- Description: Flooring: Luxury Vinyl Tile
- Level: First
- Dimensions: 6 x 4
Family room
- Description: Flooring: Carpet
- Features: Wet Bar
- Level: Lower
- Dimensions: 19 x 18
Kitchen
- Description: Flooring: Luxury Vinyl Tile
- Level: First
- Dimensions: 12.6 x 9.6
Laundry
- Level: Lower
Living room
- Description: Flooring: Hardwood
- Level: First
- Dimensions: 17 x 14
Heating
- Electric, Heat Pump
Cooling
- Central Air, Heat Pump
Appliances
- Included: Dryer, Dishwasher, Disposal, Microwave, Range, Washer
- Laundry: Lower Level
Features
- Wet Bar, Open Floorplan, Pantry
- Basement: Full,Partially Finished,Sump Pump
- Has fireplace: No
Interior area
- Total structure area: 1,582
- Total interior livable area: 1,582 sqft
- Finished area above ground: 1,240
- Finished area below ground: 342
Property
Parking
- Total spaces: 1
- Parking features: Attached, Garage, Garage Door Opener
- Attached garage spaces: 1
Features
- Levels: Two
- Stories: 2
- Patio & porch: Patio
- Has private pool: Yes
- Pool features: Community
- Fencing: Full,Vinyl
Lot
- Size: 10,454 sqft
- Features: Landscaped
Details
- Parcel number: 16C080N001100
Construction
Type & style
- Home type: Condo
- Property subtype: Townhouse, Condominium
Materials
- Aluminum Siding, Brick
- Roof: Asphalt,Fiberglass
Condition
- Year built: 1979
Utilities & green energy
- Sewer: Public Sewer
- Water: Public
Community & neighborhood
Community
- Community features: Playground, Pool
Location
- Region: Mentor
- Subdivision: Chestnut Commons Condo
HOA & financial
HOA
- Has HOA: No
- HOA fee: $282 monthly
- Services included: Insurance, Maintenance Grounds, Maintenance Structure, Other, Recreation Facilities, Reserve Fund, Snow Removal, Trash, Water
Price history
| Date | Event | Price |
|---|---|---|
| 6/18/2024 | Sold | $180,000+0.1%$114/sqft |
Source:  MLS Now #5034899 Report a problem MLS Now #5034899 Report a problem | ||
| 5/4/2024 | Contingent | $179,900$114/sqft |
Source: MLS Now #5034899 Report a problem | ||
| 5/3/2024 | Listed for sale | $179,900+19.9%$114/sqft |
Source: MLS Now #5034899 Report a problem | ||
| 9/17/2021 | Sold | $150,000+7.2%$95/sqft |
Source: MLS Now #4297918 Report a problem | ||
| 9/16/2021 | Pending sale | $139,900$88/sqft |
Source: MLS Now #4297918 Report a problem | ||
| 7/19/2021 | Contingent | $139,900$88/sqft |
Source: MLS Now #4297918 Report a problem | ||
| 7/16/2021 | Listed for sale | $139,900$88/sqft |
Source: MLS Now #4297918 Report a problem | ||
Public tax history
Tax history is unavailable.
Neighborhood: 44060
Nearby schools
GreatSchools rating
- 7/10Bellflower Elementary SchoolGrades: K-5Distance: 0.4 mi
- 7/10Shore Middle SchoolGrades: 6-8Distance: 2.2 mi
- 8/10Mentor High SchoolGrades: 9-12Distance: 2.1 mi
Schools provided by the listing agent
- District: Mentor EVSD - 4304
Source: MLS Now. This data may not be complete. We recommend contacting the local school district to confirm school assignments for this home.
Get a cash offer in 3 minutes
Find out how much your home could sell for in as little as 3 minutes with a no-obligation cash offer.
Estimated market value
$205,100
Get a cash offer in 3 minutes
Find out how much your home could sell for in as little as 3 minutes with a no-obligation cash offer.
Estimated market value
$205,100
- Ohio
- Lake County
- Mentor
- 44060
- 7389 N Chestnut Commons Dr
Nearby cities
Nearby zip codes
Other Mentor Topics
