Discover refined elegance in this stunning residence nestled in the exclusive gated neighborhood of Renaissance Estates in the Tujunga Foothills. Boasting approximately 3,300 sq. ft. of thoughtfully designed living space, this luxury home offers the perfect blend of comfort, style, and functionality situated on oversized 18,997 sq.ft lot.
An additional downstairs office and a separate den provide flexibility 5th bedroom. Soaring high ceilings and an open-concept layout welcome you into a spacious living environment ideal for both everyday living and grand entertaining.
The oversized family room features a cozy fireplace and flows seamlessly into the chef’s kitchen, with a large center island, breakfast nook, and bar seating—perfect for casual meals and hosting guests. The formal dining room and elegant living room provide additional entertaining spaces, all enhanced by abundant natural light and architectural charm.
Upstairs, the luxurious primary suite serves offering a bathroom with a soaking tub, walk-in shower, expansive walk-in closet, and a bonus area with potential for a personal retreat. Three additional generously sized bedrooms share a well-appointed hallway bathroom. Situated on one of the largest lots in the area the backyard is an entertainer’s dream. Enjoy California living with a sparkling private pool and spa, covered patio and multiple lounging areas—perfect for relaxation or summer gatherings.
Additional features include a freshly painted interior, newer staircase and upstairs flooring, a private 2-car attached garage with direct access plus a 2-car driveway and a great location directly across from a beautifully maintained private park —offering peace, privacy, and scenic views.
Don’t miss this rare opportunity to own a hidden gem in one of Tujunga’s most sought-after gated neighborhoods.
Sold for $1,670,000
Listed by: Coldwell Banker Hallmark • Edwin Ordubegian • Contact: 818-631-3324
Bought with: Coldwell Banker Hallmark
$1,670,000
7389 Perigord Ct, Tujunga, CA 91042
4beds
3,299sqft
Single Family Residence
Built in 2000
0.44 Acres Lot
$1,628,400 Zestimate®
$506/sqft
$7,181 Estimated rent
Home value
$1,628,400
$1.47M - $1.81M
$7,181/mo
Zestimate® history
Owner options
List your home for rent
$7,181/mo
Rent Zestimate®
Find your next renter with Zillow Rental Manager. Plus, with online applications, you can quickly screen prospective tenants – for free.
$7,181/mo
Rent Zestimate®
Refinance and save
$11,714/mo
Est. payment
Refinancing to a lower rate could help reduce your monthly payments and save thousands over the life of the loan.
$11,714/mo
Est. payment
Explore your selling options
Work with a Zillow partner agent
Leverage their expertise and Zillow's premium Showcase listings to get your home seen by more buyers.
Get startedList with your own agent
Get your home in front of millions of buyers by listing it on Zillow.
Learn how to do itSell it yourself
Take full control of how buyers see your home on Zillow by listing For Sale by Owner (FSBO).
List your homeWhat's special
Private pool and spaCozy fireplaceLarge center islandAbundant natural lightOpen-concept layoutLuxurious primary suiteSpacious living environment
Zillow last checked:
Listing updated:
Listed by:
Edwin Ordubegian DRE #01264835 818-631-3324,
Coldwell Banker Hallmark
Bought with:
Edwin Ordubegian, DRE #01264835
Coldwell Banker Hallmark
Source: CRMLS,MLS#: GD25087380 Originating MLS: California Regional MLS
Originating MLS: California Regional MLSFacts & features
Interior
Bedrooms & bathrooms
- Bedrooms: 4
- Bathrooms: 3
- Full bathrooms: 3
- Main level bathrooms: 1
- Main level bedrooms: 1
Rooms
- Room types: Bonus Room, Bedroom, Den, Entry/Foyer, Family Room, Foyer, Great Room, Kitchen, Laundry, Loft, Living Room, Office, Other, Dining Room
Bathroom
- Features: Bathtub, Separate Shower
Other
- Features: Dressing Area
Kitchen
- Features: Granite Counters, Kitchen Island, Remodeled, Updated Kitchen
Heating
- Central, Forced Air, See Remarks
Cooling
- Central Air, Gas, Attic Fan
Appliances
- Included: Built-In Range, Dishwasher, Disposal, Gas Oven, Gas Range, Microwave, Refrigerator, Water Heater, Dryer, Washer
- Laundry: Washer Hookup, Inside, See Remarks
Features
- Breakfast Bar, Separate/Formal Dining Room, Granite Counters, In-Law Floorplan, Open Floorplan, Pantry, Recessed Lighting, See Remarks, Tile Counters, Bedroom on Main Level, Dressing Area, Entrance Foyer, Loft
- Flooring: Laminate, See Remarks, Tile
- Windows: Double Pane Windows
- Has fireplace: Yes
- Fireplace features: Family Room, Gas, See Remarks
- Common walls with other units/homes: No Common Walls
Interior area
- Total interior livable area: 3,299 sqft
Property
Parking
- Total spaces: 2
- Parking features: Driveway, Garage Faces Front, Garage, Garage Door Opener, Gated, Private, One Space, See Remarks, Storage
- Attached garage spaces: 2
Features
- Levels: Two
- Stories: 2
- Entry location: Foyer
- Patio & porch: Concrete, Covered, Patio
- Exterior features: Lighting, Rain Gutters
- Has private pool: Yes
- Pool features: Filtered, Gunite, In Ground, Private, See Remarks
- Has spa: Yes
- Spa features: Gunite, In Ground, Private
- Fencing: See Remarks,Stucco Wall,Wrought Iron
- View description: None
Lot
- Size: 0.44 Acres
- Features: 0-1 Unit/Acre, Sprinklers In Front, Sprinklers Timer
Details
- Parcel number: 2552048009
- Zoning: LARE11
- Special conditions: Standard
Construction
Type & style
- Home type: SingleFamily
- Architectural style: Contemporary,Traditional,Patio Home
- Property subtype: Single Family Residence
Materials
- Frame, Stucco, Copper Plumbing
- Foundation: Slab
- Roof: Tile
Condition
- New construction: No
- Year built: 2000
Utilities & green energy
- Sewer: Sewer Tap Paid
- Water: Public
- Utilities for property: Sewer Available, Sewer Connected, See Remarks, Water Available, Water Connected
Community & HOA
Community
- Features: Curbs, Foothills, Gutter(s), Street Lights, Sidewalks, Urban, Gated
- Security: Security System, Carbon Monoxide Detector(s), Gated Community, Smoke Detector(s)
HOA
- Has HOA: Yes
- Amenities included: Controlled Access, Maintenance Grounds, Playground
- HOA fee: $340 monthly
- HOA name: Renaissance HOA
- HOA phone: 818-240-6515
Location
- Region: Tujunga
Financial & listing details
- Price per square foot: $506/sqft
- Tax assessed value: $1,703,400
- Date on market: 4/21/2025
- Cumulative days on market: 9 days
- Listing terms: Cash,Conventional,Contract
Price history
| Date | Event | Price |
|---|---|---|
| 5/30/2025 | Sold | $1,670,000+11.3%$506/sqft |
Source:  CRMLS #GD25087380 Report a problem CRMLS #GD25087380 Report a problem | ||
| 5/1/2025 | Pending sale | $1,499,900$455/sqft |
Source: CRMLS #GD25087380 Report a problem | ||
| 4/22/2025 | Listed for sale | $1,499,900+203%$455/sqft |
Source: CRMLS #GD25087380 Report a problem | ||
| 3/15/2002 | Sold | $495,000$150/sqft |
Source: Public Record Report a problem | ||
Public tax history
| Year | Property taxes | Tax assessment |
|---|---|---|
| 2026 | -- | $1,703,400 +119.1% |
| 2025 | $20,480 +112.9% | $777,521 +2% |
| 2024 | $9,619 +1.9% | $762,277 +2% |
| 2023 | $9,438 +4.8% | $747,331 +2% |
| 2022 | $9,008 +1.4% | $732,678 +2% |
| 2021 | $8,885 -0.9% | $718,313 +1% |
| 2020 | $8,969 | $710,948 +2% |
| 2019 | $8,969 +6.3% | $697,009 +2% |
| 2018 | $8,440 | $683,343 +2% |
| 2017 | $8,440 +2.2% | $669,945 +2% |
| 2016 | $8,256 +2.7% | $656,810 +1.5% |
| 2015 | $8,042 +1% | $646,945 +2% |
| 2014 | $7,959 | $634,273 +2.5% |
| 2012 | -- | $619,027 +2% |
| 2011 | -- | $606,890 +0.8% |
| 2010 | -- | $602,355 -0.2% |
| 2009 | -- | $603,787 +2% |
| 2008 | -- | $591,949 +2% |
| 2007 | -- | $580,343 +2% |
| 2006 | -- | $568,965 |
| 2005 | -- | $568,965 +10.6% |
| 2004 | -- | $514,325 +1.9% |
| 2003 | -- | $504,900 +340.3% |
| 2002 | -- | $114,672 |
Find assessor info on the county website
Neighborhood: Tujunga
Nearby homes
- $1,503,8005 bd3 ba3.4k sqft7385 Perigord Ct, Tujunga, CA 91042Off Market
- $1,853,9005 bd3 ba3.5k sqft7393 Perigord Ct, Tujunga, CA 91042Off Market
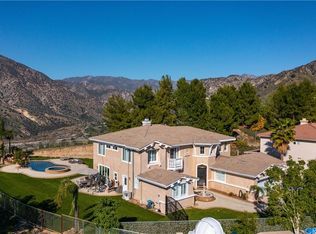
- $1,522,5004 bd3 ba3.5k sqft7381 Perigord Ct, Tujunga, CA 91042Off Market
- $1,631,5004 bd4 ba3.2k sqft7390 Perigord Ct, Tujunga, CA 91042Off Market
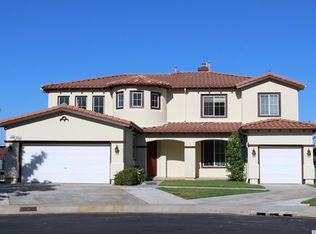
- $1,620,9006 bd4 ba3.4k sqft7370 Chantilly Ln, Tujunga, CA 91042Off Market
- $1,391,9003 bd3 ba3.5k sqft7377 Perigord Ct, Tujunga, CA 91042Off Market
- $1,581,2004 bd3 ba3.4k sqft7386 Perigord Ct, Tujunga, CA 91042Off Market
- $1,571,6004 bd3 ba3.2k sqft7382 Perigord Ct, Tujunga, CA 91042Off Market
Nearby schools
GreatSchools rating
- 6/10Plainview Academic Charter AcademyGrades: K-5Distance: 0.5 mi
- 7/10Mt. Gleason Middle SchoolGrades: 6-8Distance: 0.6 mi
- 7/10Verdugo Hills Senior High SchoolGrades: 9-12Distance: 0.8 mi
Get a cash offer in 3 minutes
Find out how much your home could sell for in as little as 3 minutes with a no-obligation cash offer.
Estimated market value
$1,628,400
Get a cash offer in 3 minutes
Find out how much your home could sell for in as little as 3 minutes with a no-obligation cash offer.
Estimated market value
$1,628,400
- California
- Los Angeles County
- Los Angeles
- 91042
- Tujunga
- 7389 Perigord Ct
