Skip main navigation
Off market
Street View
  • $719,500

    7389 Pine Vista Dr, Brighton, MI 48116

    3beds
    2baths
    2,573sqft
    Condo
    Built in 2001
    -- sqft lot
    $719,500 Zestimate®
    $280/sqft
    $3,596 Estimated rent

    Home value

    $719,500

    $662,000 - $784,000

    $3,596/mo

    Zestimate® history
    Loading
    Loading...

    Owner options

    List your home for rent

    $3,596/mo

    Rent Zestimate®

    Find your next renter with Zillow Rental Manager. Plus, with online applications, you can quickly screen prospective tenants – for free.

    Learn more

    $3,596/mo

    Rent Zestimate®

    Refinance and save

    $4,807/mo

    Est. payment

    Refinancing to a lower rate could help reduce your monthly payments and save thousands over the life of the loan.

    See today's rates

    $4,807/mo

    Est. payment

    Explore your selling options

    Work with a Zillow partner agent

    Leverage their expertise and Zillow's premium Showcase listings to get your home seen by more buyers.

    Get started

    List with your own agent

    Get your home in front of millions of buyers by listing it on Zillow.

    Learn how to do it

    Sell it yourself

    Take full control of how buyers see your home on Zillow by listing For Sale by Owner (FSBO).

    List your home

    What's special

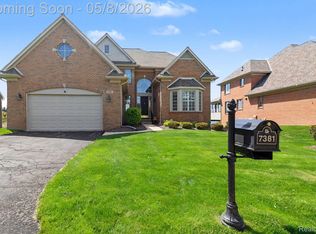
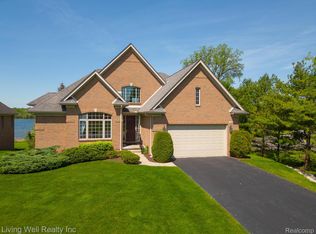
    Waterfront, detached condo in sought after Pine Creek in Brighton, Michigan. Enjoy sunset views from the two story window wall in the living room all year round! In the summer, you can view the (no-motor) serene lakefront and take in the fabulous summer sunsets by choosing from either the open air deck or the screened in sun porch. When you step inside this very well maintained unit, you will enjoy walking on hardwood flooring in the main living areas, while the kitchen, nook and baths feature ceramic tile and the bedrooms all include neutral carpet. For those that enjoy cooking, the kitchen features oak cabinetry, granite countertops, side by side fridge, cook-top, microwave, double ovens and an under-counter wine refrigerator. Door-wall from the adjoining nook will take you to a private covered deck, screened in to allow outdoor entertaining in an insect free environment. The first floor laundry also features ceramic flooring and oak cabinetry. The clothes washer and gas dryer are also included so you can move right in and begin to enjoy the condo lifestyle! The main living area will be a highlight for your family as well as your visiting guests with an extra high ceiling, gas fireplace, beautiful views of the lake, a built-in entertainment center and custom staircase to 2nd level. Featured in the entertainment center is a custom Bose music system including many speakers throughout the home (including the outdoor deck!) along with two remotes for control of the sound thru-out the home. Climb the open carpeted staircase to the second level which features two additional bedrooms and a full bath. The loft/sitting area overlooks the living room below. The lower level includes an additional 1900+ sq. ft. just waiting for your finishing. When finished, this walk-out space could add considerable room for other family members or recreational areas that include more lakefront views and direct outdoor access to the rear yard and lakefront. The patio door opens to a nicely l

    This property is not currently displayed as for sale or rent on Zillow. This may be different from what's on other websites or public sources.
    Facts & features

    Interior

    Bedrooms & bathrooms
    • Bedrooms: 3
    • Bathrooms: 2.5
    Heating
    • Forced air
    Features
    • Basement: Finished
    Interior area
    • Total interior livable area: 2,573 sqft

    Property

    Parking
    • Parking features: Garage - Attached
    Features
    • Exterior features: Other
    Details
    • Parcel number: 471136103031

    Construction

    Type & style
    • Home type: Condo
    Materials
    • Roof: Asphalt
    Condition
    • Year built: 2001

    Community & HOA

    HOA
    • Has HOA: Yes
    • HOA fee: $306 monthly
    Location
    • Region: Brighton

    Financial & listing details

    • Price per square foot: $280/sqft
    • Tax assessed value: $694,400

    Price history

    DateEventPrice
    5/23/2008Listing removed$439,900$171/sqft
    Source: Keller Williams Realty #28057280 Report a problem
    4/11/2008Listed for sale$439,900-12.3%$171/sqft
    Source: Keller Williams Realty #28057280 Report a problem
    1/22/2002Sold$501,607$195/sqft
    Source: Public Record Report a problem

    Public tax history

    YearProperty taxesTax assessment
    2025-- $347,200 +6.8%
    2024-- $325,100 +10%
    2023-- $295,500 +1.3%
    2022-- $291,700 +4.9%
    2021-- $278,100 +3.9%
    2020-- $267,600 +2.3%
    2019$5,222 +121.3%$261,500 +7.4%
    2018$2,359 $243,400 +1.8%
    2017-- $239,200 +3.1%
    2016-- $231,900 +34.5%
    2014-- $172,400 +1.5%
    2012$3,502 $169,800 +5.9%
    2011-- $160,300 -0.9%
    2010-- $161,800 -13.1%
    2009-- $186,100 -12.1%
    2008-- $211,700
    2007$2,052 +16.5%--
    2006$1,762 -40.5%$225,800
    2005$2,960 -7%$225,800 +3.9%
    2003$3,185 $217,300 +443.3%
    2002-- $40,000
    2001$264 +0.7%$40,000
    2000$262 $40,000
    Find assessor info on the county website

    Neighborhood: 48116

    Nearby schools

    GreatSchools rating
    Get a cash offer in 3 minutes
    Find out how much your home could sell for in as little as 3 minutes with a no-obligation cash offer.
    Estimated market value
    $719,500
    Get a cash offer in 3 minutes
    Find out how much your home could sell for in as little as 3 minutes with a no-obligation cash offer.
    Estimated market value
    $719,500