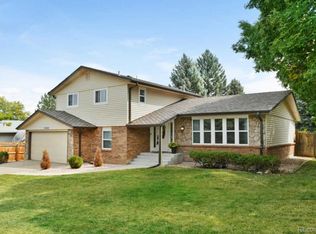
Welcome to your dream home, perfectly situated on a serene park-like lot in a quiet cul-de-sac, just steps away from the picturesque Clarkson Park. This stunning two-story residence boasts a host of modern upgrades and timeless features, making it a truly exceptional find.
Step inside to discover a beautifully remodeled interior, showcasing luxurious vinyl flooring and plush new carpeting throughout. The home's interior has been freshly painted, popcorn ceilings removed and adorned with elegant 6-panel doors, sophisticated crown molding, and convenient dimmer switches. It includes a 30,000 BTU gas fireplace that will warm you up in an instant!
The master bathroom is a true retreat, featuring newly installed cultured marble counters, heated tile floors, and sleek new glass closet doors. The thoughtfully updated kitchen is a chef's delight with soft-close cherry cabinets, gleaming granite counters, under cabinet lighting, and top-of-the-line stainless steel appliances.
Recent upgrades include new exterior paint, newer windows and a 50 year impact resistant roof that is approximately 10 years old, ensuring peace of mind and energy efficiency. The basement is a blank canvas, ready for you to design and finish according to your preferences.
The side load, oversized two car garage is insulated with an insulated garage door too!
Location is key, and this home delivers with its proximity to top-rated schools, the vibrant Streets of Southglenn, and the Southglenn Country Club. Enjoy the benefits of the Southglenn Civic Association with a voluntary annual fee of just $20, which offers access to community events such as dumpster days, garage sales, movie nights, and more!
Don’t miss the opportunity to make this beautifully updated home yours. Contact us today to schedule your private showing! For more information on the community, visit Southglenn Civic Association.
Sold for $715,000
$715,000
7389 S Kit Carson Street, Centennial, CO 80122
4beds
3,105sqft
Single Family Residence
Built in 1977
0.39 Acres Lot
$799,200 Zestimate®
$230/sqft
$3,761 Estimated rent
Home value
$799,200
$751,000 - $855,000
$3,761/mo
Zestimate® history
Owner options
List your home for rent
$3,761/mo
Rent Zestimate®
Find your next renter with Zillow Rental Manager. Plus, with online applications, you can quickly screen prospective tenants – for free.
$3,761/mo
Rent Zestimate®
Refinance and save
$4,354/mo
Est. payment
Refinancing to a lower rate could help reduce your monthly payments and save thousands over the life of the loan.
$4,354/mo
Est. payment
Explore your selling options
Work with a Zillow partner agent
Leverage their expertise and Zillow's premium Showcase listings to get your home seen by more buyers.
Get startedList with your own agent
Get your home in front of millions of buyers by listing it on Zillow.
Learn how to do itSell it yourself
Take full control of how buyers see your home on Zillow by listing For Sale by Owner (FSBO).
List your homeWhat's special
Zillow last checked:
Listing updated:
Listed by:
Kristi Bringle 303-972-9999 kristi.bringle@gmail.com,
RE/MAX Professionals
Bought with:
Nikki Wiederaenders, 100076278
Porchlight Real Estate Group
Source: REcolorado as distributed by MLS GRID,MLS#: 5990126
Facts & features
Interior
Bedrooms & bathrooms
- Bedrooms: 4
- Bathrooms: 3
- Full bathrooms: 2
- 1/2 bathrooms: 1
- Main level bathrooms: 1
Primary bedroom
- Level: Upper
- Area: 221 Square Feet
- Dimensions: 13 x 17
Bedroom
- Level: Upper
- Area: 90 Square Feet
- Dimensions: 10 x 9
Bedroom
- Level: Upper
- Area: 90 Square Feet
- Dimensions: 10 x 9
Bedroom
- Level: Upper
- Area: 90 Square Feet
- Dimensions: 10 x 9
Primary bathroom
- Description: Remodeled With Heated Floors
- Level: Upper
Bathroom
- Level: Main
Bathroom
- Level: Upper
Den
- Description: Off The Garage, Used As A Den/Study
- Level: Main
- Area: 135 Square Feet
- Dimensions: 15 x 9
Dining room
- Level: Main
Family room
- Description: Cozy With A Gas Stove Fireplace
- Level: Main
- Area: 266 Square Feet
- Dimensions: 14 x 19
Kitchen
- Description: Upated With Granite And Cherry Cabinets W/ Soft Close
- Level: Main
- Area: 132 Square Feet
- Dimensions: 11 x 12
Laundry
- Description: Laundry Closet Off The Kitchen
- Level: Main
Living room
- Description: Big Bay Window Looking Out Front
- Level: Main
- Area: 247 Square Feet
- Dimensions: 13 x 19
Heating
- Forced Air
Cooling
- Evaporative Cooling
Appliances
- Included: Dishwasher, Disposal, Dryer, Gas Water Heater, Microwave, Range, Refrigerator, Self Cleaning Oven, Washer
Features
- Ceiling Fan(s), Eat-in Kitchen, Granite Counters, High Speed Internet, Vaulted Ceiling(s)
- Flooring: Carpet, Tile, Vinyl
- Windows: Bay Window(s), Double Pane Windows, Window Coverings
- Basement: Unfinished
- Number of fireplaces: 1
- Fireplace features: Family Room, Gas
Interior area
- Total structure area: 3,105
- Total interior livable area: 3,105 sqft
- Finished area above ground: 2,324
- Finished area below ground: 0
Property
Parking
- Total spaces: 2
- Parking features: Concrete, Insulated Garage
- Attached garage spaces: 2
Features
- Levels: Two
- Stories: 2
- Patio & porch: Covered, Front Porch
- Exterior features: Private Yard
- Has spa: Yes
- Spa features: Spa/Hot Tub
- Fencing: Full
Lot
- Size: 0.39 Acres
- Features: Corner Lot, Cul-De-Sac, Landscaped, Level, Many Trees, Near Public Transit, Sprinklers In Front, Sprinklers In Rear
Details
- Parcel number: 032170174
- Zoning: res
- Special conditions: Standard
Construction
Type & style
- Home type: SingleFamily
- Architectural style: Traditional
- Property subtype: Single Family Residence
Materials
- Brick, Wood Siding
- Foundation: Slab
- Roof: Composition
Condition
- Updated/Remodeled
- Year built: 1977
Utilities & green energy
- Sewer: Public Sewer
- Water: Public
- Utilities for property: Cable Available, Electricity Connected
Community & HOA
Community
- Security: Carbon Monoxide Detector(s), Smoke Detector(s)
- Subdivision: Southglenn
HOA
- Has HOA: No
Location
- Region: Centennial
Financial & listing details
- Price per square foot: $230/sqft
- Tax assessed value: $645,600
- Annual tax amount: $3,360
- Date on market: 8/9/2024
- Listing terms: Cash,Conventional,FHA,VA Loan
- Exclusions: Staging Furniture
- Ownership: Individual
- Electric utility on property: Yes
Price history
| Date | Event | Price |
|---|---|---|
| 9/9/2024 | Sold | $715,000$230/sqft |
Source:  REcolorado as distributed by MLS GRID #5990126 Report a problem REcolorado as distributed by MLS GRID #5990126 Report a problem | ||
| 8/17/2024 | Pending sale | $715,000$230/sqft |
Source: REcolorado as distributed by MLS GRID #5990126 Report a problem | ||
| 8/9/2024 | Listed for sale | $715,000$230/sqft |
Source: REcolorado as distributed by MLS GRID #5990126 Report a problem | ||
Public tax history
| Year | Property taxes | Tax assessment |
|---|---|---|
| 2025 | $3,582 +6.6% | $40,350 +7.7% |
| 2024 | $3,360 +0.3% | $37,453 -9.8% |
| 2023 | $3,349 +0.1% | $41,537 +15.6% |
| 2022 | $3,346 | $35,925 -2.8% |
| 2021 | -- | $36,958 +8.3% |
| 2020 | $3,041 -3.9% | $34,141 |
| 2019 | $3,163 | $34,141 +13.5% |
| 2018 | $3,163 +8.3% | $30,089 |
| 2017 | $2,921 | $30,089 +15% |
| 2016 | -- | $26,172 |
| 2015 | -- | $26,172 +23.3% |
| 2014 | $2,643 | $21,221 +0.8% |
| 2013 | -- | $21,060 |
| 2012 | -- | $21,060 |
| 2011 | $2,248 +10.8% | $21,060 -4.9% |
| 2010 | $2,029 -3.9% | $22,150 |
| 2009 | $2,111 | $22,150 -3.4% |
| 2008 | -- | $22,933 |
| 2007 | -- | $22,933 +4.1% |
| 2006 | -- | $22,034 |
| 2005 | -- | $22,034 -5.1% |
| 2002 | $1,827 +18.6% | $23,220 +28.4% |
| 2001 | $1,540 | $18,090 |
Find assessor info on the county website
Neighborhood: 80122
Nearby homes
- $611,5003 bd3 ba1.6k sqft7411 S Kit Carson St, Centennial, CO 80122Off Market
- $575,0003 bd2 ba2.2k sqft7379 S Kit Carson St, Centennial, CO 80122Sold

- $557,4003 bd2 ba1.6k sqft7388 S Kit Carson St, Centennial, CO 80122Off Market
- $665,8003 bd3 ba2.8k sqft7408 S Kit Carson St, Centennial, CO 80122Off Market
- $687,0003 bd3 ba2.8k sqft7421 S Kit Carson St, Centennial, CO 80122Sold
- $722,6004 bd3 ba2.2k sqft7359 S Kit Carson St, Centennial, CO 80122Off Market
- $720,9004 bd2 ba3.1k sqft7390 S Wellington St, Centennial, CO 80122Off Market
- $558,0003 bd3 ba2.5k sqft7380 S Wellington St, Centennial, CO 80122Off Market
Nearby schools
GreatSchools rating
- 8/10Hopkins Elementary SchoolGrades: PK-5Distance: 0.5 mi
- 9/10John Wesley Powell Middle SchoolGrades: 6-8Distance: 0.7 mi
- 8/10Heritage High SchoolGrades: 9-12Distance: 1.6 mi
Schools provided by the listing agent
- Elementary: Hopkins
- Middle: Powell
- High: Heritage
- District: Littleton 6
Source: REcolorado as distributed by MLS GRID. This data may not be complete. We recommend contacting the local school district to confirm school assignments for this home.
Get a cash offer in 3 minutes
Find out how much your home could sell for in as little as 3 minutes with a no-obligation cash offer.
Estimated market value
$799,200
Get a cash offer in 3 minutes
Find out how much your home could sell for in as little as 3 minutes with a no-obligation cash offer.
Estimated market value
$799,200
- Colorado
- Arapahoe County
- Centennial
- 80122
- 7389 S Kit Carson Street
