Skip main navigation
Pending
$325,000
3beds
1,602sqft

7389 The Cedars Dr, O'Fallon, MO 63368

3beds
1,602sqft
Single family residence
Built in 1993
9,147 sqft
2 Attached garage spaces
$203 price/sqft
$71/mo HOA

What's special

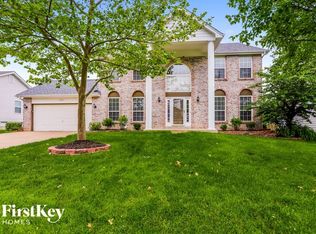
Open House Canceled on Saturday 11-12:30!! Sunday Open House 12-2 is still active!! From the vaulted great room to the walkout basement, this home offers space where it matters most. This spacious 3-bedroom, 2-bath ranch features a functional floor plan, generous living areas, and room to spread out both inside and ...

39 days
|
1,080
|
88
|
Source: MARIS,MLS#: 26034332MLS LogoOriginating MLS: St. Charles County Association of REALTORS
Travel times

Living Room

Kitchen

Zillow last checked:

Listing updated:

Listed by:

Kristin Neuner 636-699-5146,

Berkshire Hathaway HomeServices Select Properties,

Kyle J Thompson 314-803-4801,

Berkshire Hathaway HomeServices Select Properties

Source: MARIS,MLS#: 26034332MLS LogoOriginating MLS: St. Charles County Association of REALTORS

Facts & features

Interior

Bedrooms & bathrooms
  • Bedrooms: 3
  • Bathrooms: 2
  • Full bathrooms: 2
  • Main level bathrooms: 2
  • Main level bedrooms: 3
Primary bedroom
  • Features: Floor Covering: Carpeting
  • Level: Main
  • Area: 176
  • Dimensions: 16x11
Bedroom
  • Features: Floor Covering: Carpeting
  • Level: Main
  • Area: 120
  • Dimensions: 12x10
Bedroom 2
  • Features: Floor Covering: Carpeting
  • Level: Main
  • Area: 120
  • Dimensions: 12x10
Bonus room
  • Features: Floor Covering: Carpeting
  • Level: Lower
  • Area: 144
  • Dimensions: 12x12
Breakfast room
  • Features: Floor Covering: Luxury Vinyl Plank
  • Level: Main
  • Area: 135
  • Dimensions: 15x9
Great room
  • Features: Floor Covering: Luxury Vinyl Plank
  • Level: Main
  • Area: 306
  • Dimensions: 18x17
Kitchen
  • Features: Floor Covering: Wood Veneer
  • Level: Main
  • Area: 96
  • Dimensions: 12x8
Recreation room
  • Features: Floor Covering: Carpeting
  • Level: Lower
  • Area: 351
  • Dimensions: 27x13
Heating
  • Forced Air, Natural Gas
Cooling
  • Ceiling Fan(s), Central Air, Electric
Appliances
  • Included: Dishwasher, Disposal, Electric Oven, Electric Range, Gas Water Heater
  • Laundry: Main Level
Features
  • Breakfast Room, Custom Cabinetry, Entrance Foyer, Open Floorplan, Pantry, Shower, Vaulted Ceiling(s), Walk-In Closet(s)
  • Windows: Blinds
  • Basement: Partially Finished,Sleeping Area,Sump Pump,Walk-Out Access
  • Number of fireplaces: 1
  • Fireplace features: Great Room, Wood Burning
Interior area
  • Total structure area: 1,602
  • Total interior livable area: 1,602 sqft
  • Finished area above ground: 1,602

Property

Parking
  • Total spaces: 2
  • Parking features: Garage
  • Attached garage spaces: 2
Features
  • Levels: One
  • Patio & porch: Deck, Front Porch
Lot
  • Size: 9,147 Square Feet
  • Features: Other
Details
  • Parcel number: 2113A687600057H.0000000
  • Special conditions: Standard

Construction

Type & style
  • Home type: SingleFamily
  • Architectural style: Traditional
  • Property subtype: Single Family Residence
Materials
  • Brick Veneer, Vinyl Siding
Condition
  • Year built: 1993
Details
  • Warranty included: Yes

Utilities & green energy

  • Electric: Ameren
  • Sewer: Public Sewer
  • Water: Public
  • Utilities for property: Underground Utilities

Community & HOA

Community
  • Subdivision: Twin Chimneys Ph2 Village H The Cedar
HOA
  • Has HOA: Yes
  • Amenities included: Clubhouse, Common Ground, Fitness Center, Lake, Playground, Pool, Recreation Facilities, Tennis Court(s)
  • Services included: Clubhouse, Pool Maintenance, Pool, Recreational Facilities
  • HOA fee: $850 annually
  • HOA name: Twin Chimneys
Location
  • Region: Ofallon

Financial & listing details

  • Price per square foot: $203/sqft
  • Tax assessed value: $304,076
  • Annual tax amount: $3,715
  • Date on market: 6/8/2026
  • Cumulative days on market: 39 days
  • Listing terms: Cash,Conventional

Price history

DateEventPrice
6/23/2026Pending sale$325,000$203/sqft
Source: MARIS #26034332 Report a problem
6/18/2026Listed for sale$325,000+66.7%$203/sqft
Source: MARIS #26034332 Report a problem
2/2/2015Listing removed$195,000$122/sqft
Source: Berkshire Hathaway HomeServices Select Properties #14066232 Report a problem
12/11/2014Listed for sale$195,000+2.7%$122/sqft
Source: Berkshire Hathaway HomeServices Select Properties #14066232 Report a problem
3/7/2012Listing removed$189,900$119/sqft
Source: Homes.com #90047127 Report a problem
3/6/2012Listed for sale$189,900$119/sqft
Source: Homes.com #90047127 Report a problem
2/2/2010Sold--
Source: Public Record Report a problem

Public tax history

YearProperty taxesTax assessment
2025$3,715 +1.8%$57,774 +4.8%
2024$3,650 0%$55,131
2023$3,651 +10.7%$55,131 +19.1%
2022$3,297 $46,295
2021-- $46,295 +9.2%
2020-- $42,387
2019$2,999 $42,387 +9.2%
2018$2,999 +1.3%$38,825
2017$2,960 +17.6%$38,825 +18.1%
2016$2,518 +7.6%$32,886
2015$2,341 -1.9%$32,886 -0.3%
2014$2,387 $32,970
2013-- $32,970 -4%
2012-- $34,360 -2.5%
2011-- $35,240
2010-- $35,240
2009-- $35,240 -6.2%
2008-- $37,570 -79.1%
2007-- $179,560
2006-- $179,560
2005-- $179,560 +5.4%
2004-- $170,370
2003-- $170,370
2002-- --
2001-- --

Find assessor info on the county website

Monthly payment

Est. payment
$2,020/mo
Principal & interest
$1659
Property taxes
$290
HOA Fees
$71
More affordability toolsChevron Right

Estimated market value

$360,700

$343,000 - $379,000

$2,354/mo

Climate risks

Explore flood, wildfire, and other predictive climate risk information for this property on First Street®️.

Neighborhood: 63368

Nearby schools

Twin Chimneys Elementary School
Grades K-50.3 miles
8/10
GreatSchools® Rating
Test Score Rating
9/10
Student Progress Rating
7/10
Ft. Zuwmalt West Middle School
Grades 6-81.8 miles
10/10
GreatSchools® Rating
Test Score Rating
10/10
Student Progress Rating
9/10
Ft. Zumwalt West High School
Grades 9-122.2 miles
10/10
GreatSchools® Rating
Test Score Rating
10/10
College Readiness Rating
9/10