HIGHEST AND BEST BY 9 PM 6-18-26. Here is your rehab opportunity. 3-bedroom near Dearborn. Don't wait. Call the listing agent now. The accuracy of all information, regardless of the source, is not guaranteed or warranted. All information should be independently verified.
Pending
$18,900
7389 Westwood St, Detroit, MI 48228
3beds
872sqft
:
Get pre-qualifiedN/A
Single Family Residence
Built in 1944
4,791 Square Feet Lot
$-- Zestimate®
$22/sqft
$-- HOA
What's special
- 26 days |
- 30 |
- 0 |
Zillow last checked:
Listing updated:
Listed by:
Mark Poloney 248-375-4000,
RE/MAX First 248-375-4000
Source: Realcomp II,MLS#: 20261044694
Facts & features
Interior
Bedrooms & bathrooms
- Bedrooms: 3
- Bathrooms: 1
- Full bathrooms: 1
Bedroom
- Level: Entry
- Area: 110
- Dimensions: 11 X 10
Bedroom
- Level: Entry
- Area: 100
- Dimensions: 10 X 10
Bedroom
- Level: Entry
- Area: 190
- Dimensions: 10 X 19
Other
- Level: Entry
Kitchen
- Level: Entry
- Area: 140
- Dimensions: 10 X 14
Living room
- Level: Entry
- Area: 120
- Dimensions: 12 X 10
Heating
- Forced Air, Natural Gas
Appliances
- Laundry: Gas Dryer Hookup, Washer Hookup
Features
- High Speed Internet
- Basement: Unfinished
- Has fireplace: No
Interior area
- Total interior livable area: 872 sqft
- Finished area above ground: 872
Property
Parking
- Parking features: Driveway, No Garage
Features
- Levels: One
- Stories: 1
- Entry location: GroundLevelwSteps
- Patio & porch: Covered, Porch
- Exterior features: Awnings
- Pool features: None
- Fencing: Fencing Allowed
Lot
- Size: 4,791 Square Feet
- Dimensions: 41 x 121.42
Details
- Parcel number: W22I090254S
- Special conditions: Short Sale No,Standard
Construction
Type & style
- Home type: SingleFamily
- Architectural style: Ranch
- Property subtype: Single Family Residence
Materials
- Vinyl Siding
- Foundation: Basement, Block
- Roof: Asphalt
Condition
- New construction: No
- Year built: 1944
Utilities & green energy
- Sewer: Public Sewer
- Water: Public
- Utilities for property: Above Ground Utilities, Cable Available
Community & HOA
Community
- Subdivision: SLOANS MILTON AVE
HOA
- Has HOA: No
Location
- Region: Detroit
Financial & listing details
- Price per square foot: $22/sqft
- Tax assessed value: $8,451
- Annual tax amount: $1,403
- Date on market: 6/15/2026
- Cumulative days on market: 26 days
- Listing agreement: Exclusive Right To Sell
- Listing terms: Cash,Warranty Deed
Estimated market value
Not available
Estimated sales range
Not available
$1,328/mo
Price history
| Date | Event | Price |
|---|---|---|
| 6/22/2026 | Pending sale | $18,900$22/sqft |
Source:  Realcomp II #20261044694 Report a problem Realcomp II #20261044694 Report a problem | ||
| 6/15/2026 | Listed for sale | $18,900+410.8%$22/sqft |
Source: Realcomp II #20261044694 Report a problem | ||
| 4/18/2012 | Sold | $3,700-1.3%$4/sqft |
Source: Public Record Report a problem | ||
| 2/8/2012 | Price change | $3,750-16.7%$4/sqft |
Source: Homepath #212000547 Report a problem | ||
| 1/4/2012 | Price change | $4,500-78.8%$5/sqft |
Source: Homepath #212000547 Report a problem | ||
| 12/31/2011 | Listed for sale | -- |
Source: Homepath #212000547 Report a problem | ||
| 11/14/2011 | Sold | $21,196$24/sqft |
Source: Public Record Report a problem | ||
Public tax history
| Year | Property taxes | Tax assessment |
|---|---|---|
| 2025 | -- | $20,300 +27.7% |
| 2024 | -- | $15,900 +20.5% |
| 2023 | -- | $13,200 +24.5% |
| 2022 | -- | $10,600 +12.8% |
| 2021 | -- | $9,400 |
| 2020 | $894 +52.6% | $9,400 +14.6% |
| 2019 | $586 | $8,200 +105% |
| 2018 | $586 | $4,000 -48.1% |
| 2017 | -- | $7,700 -17.2% |
| 2016 | $1,609 | $9,300 |
| 2015 | $1,609 +15.1% | $9,300 -33.5% |
| 2013 | $1,398 -13.1% | $13,977 -31.8% |
| 2010 | $1,609 | $20,492 -18% |
| 2009 | -- | $24,990 -14% |
| 2008 | -- | $29,058 |
| 2007 | -- | $29,058 +5.5% |
| 2005 | $244 | $27,543 +3% |
| 2004 | -- | $26,741 +47% |
| 2001 | $1,515 +10.1% | $18,192 +3.2% |
| 2000 | $1,375 | $17,628 |
Find assessor info on the county website
Monthly payment
Est. payment
Payment breakdown
Explore the cost of this home by adjusting the details. Changes won't be saved.Climate risks
Neighborhood: Warrendale
Nearby schools
GreatSchools rating
- 2/10Dixon Elementary SchoolGrades: PK-8Distance: 1 mi
- 3/10Cody High SchoolGrades: 9-12Distance: 1.1 mi
- $42,0003 bd1 ba1k sqft7399 Westwood St, Detroit, MI 48228Sold

- $74,3002 bd1 ba814 sqft7381 Westwood St, Detroit, MI 48228Off Market

- $74,3002 bd1 ba950 sqft7407 Westwood St, Detroit, MI 48228Off Market

- $93,200-- bd1 ba1.1k sqft7373 Westwood St, Detroit, MI 48228Off Market
- $69,000-- bd1 ba1.1k sqft7386 Minock St, Detroit, MI 48228Off Market
- $50,0003 bd1 ba950 sqft7394 Minock St, Detroit, MI 48228Sold
- $400-- bd2 ba885 sqft7415 Westwood St, Detroit, MI 48228Off Market
- $88,6003 bd1 ba1.1k sqft7380 Minock St, Detroit, MI 48228Off Market
A local agent can set up tours, give advice and negotiate with sellers.
Similar homes
- $18,9003 bd1 ba974 sqft9028 Trinity St, Detroit, MI 48228For Sale

 MLS ID #20261014231, Mark Poloney, RE/MAX First. Realcomp II
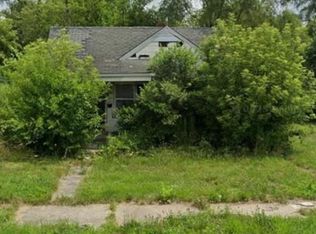
 - $12,9003 bd1 ba822 sqft8618 Minock St, Detroit, MI 48228For Sale
 MLS ID #20261042455, Mark Poloney, RE/MAX First. Realcomp II
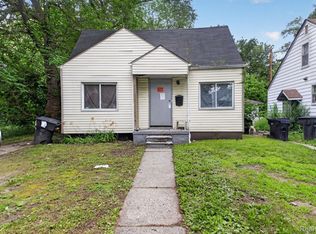
 - $18,0003 bd1 ba922 sqft20251 Chapel St, Detroit, MI 48219For Sale
 MLS ID #20261052316, Andre Wadley Jr, EXP Realty Main. Realcomp II
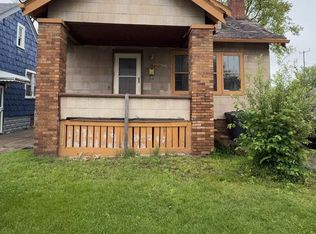
 - $20,4003 bd1 ba908 sqft12324 Wisconsin St, Detroit, MI 48204For Sale
 MLS ID #20261053699, Greg Majewski, Detroit Investment Company. Realcomp II
 - $18,9003 bd2 ba1k sqft14537 Washburn St, Detroit, MI 48238For SaleMLS ID #20261037329, Mark Poloney, RE/MAX First. Realcomp II
- $13,5003 bd1 ba1k sqft4010 Lawrence St, Detroit, MI 48204For SaleMLS ID #20261057789, Bessam Muqbel, Realty Shop. Realcomp II
- $27,5002 bd1 ba837 sqft9529 Grandville Ave, Detroit, MI 48228AuctionXome
- $15,9003 bd1 ba1k sqft17363 Heyden St, Detroit, MI 48219For SaleMLS ID #20261037326, Mark Poloney, RE/MAX First. Realcomp II
- $15,0002 bd1 ba1k sqft11354 Steel St, Detroit, MI 48227For SaleMLS ID #20261049422, Anthony Stinnett, Prestige Realty Group, LLC. Realcomp II
- $20,0002 bd1 ba1k sqft6264 Holcomb St, Detroit, MI 48213For SaleMLS ID #20261058271, Mikhail Grigoryan, Detroit Progress Realty LLC. Realcomp II
- $21,4003 bd1 ba1.2k sqft12725 Northlawn St, Detroit, MI 48238For SaleMLS ID #20261053704, Greg Majewski, Detroit Investment Company. Realcomp II
- $19,9003 bd1 ba822 sqft57 Grove St, Highland Park, MI 48203For SaleMLS ID #20261047363, Mark Poloney, RE/MAX First. Realcomp II
- $19,9003 bd1 ba990 sqft9929 Quincy St, Detroit, MI 48204For SaleMLS ID #20251040320, Raphael D Fazzolari, Rondo Investment LLC. Realcomp II
- $14,9003 bd1 ba1k sqft15384 Lesure St, Detroit, MI 48227For SaleMLS ID #20261049908, Mark Poloney, RE/MAX First. Realcomp II
- $18,5004 bd1 ba1.2k sqft2660 Wreford St, Detroit, MI 48208For SaleMLS ID #20251057032, Leonard A Pickett III, RCH Brokerage Legacy Inc. Realcomp II
- $19,9003 bd2 ba1.2k sqft367 Cortland St, Highland Park, MI 48203For SaleMLS ID #20261034793, Mark Poloney, RE/MAX First. Realcomp II
- $25,0003 bd1 ba1.2k sqft12047 Robson St, Detroit, MI 48227For SaleMLS ID #20261041463, John Echterling, @properties Christie's Int'l R.E. Detroit. Realcomp II
- $18,5003 bd1 ba913 sqft20137 Helen St, Detroit, MI 48234For Sale
 MLS ID #26010488, Takeiya Dell, eXp Realty, LLC. MichRIC
 - $15,5003 bd1 ba833 sqft9722 Yosemite St, Detroit, MI 48204For SaleMLS ID #20240045097, Erick Monzo, Keller Williams Realty-Great Lakes. Realcomp II
- $25,9002 bd1 ba744 sqft21562 W Davison St, Detroit, MI 48223For SaleMLS ID #20261031974, Mark Hutter, Detroit Investment Company. Realcomp II
