Skip main navigation
Sold for $1,800,000
  • $1,800,000

    739 18th Ave, San Francisco, CA 94121

    2beds
    1,514sqft
    Condominium
    Built in 1923
    -- sqft lot
    $-- Zestimate®
    $1,189/sqft
    $5,751 Estimated rent

    Home value

    Not available

    Estimated sales range

    Not available

    $5,751/mo

    Zestimate® history
    Loading
    Loading...

    Owner options

    List your home for rent

    $5,751/mo

    Rent Zestimate®

    Find your next renter with Zillow Rental Manager. Plus, with online applications, you can quickly screen prospective tenants – for free.

    Learn more

    $5,751/mo

    Rent Zestimate®

    Refinance and save

    $12,787/mo

    Est. payment

    Refinancing to a lower rate could help reduce your monthly payments and save thousands over the life of the loan.

    See today's rates

    $12,787/mo

    Est. payment

    Explore your selling options

    Work with a Zillow partner agent

    Leverage their expertise and Zillow's premium Showcase listings to get your home seen by more buyers.

    Get started

    List with your own agent

    Get your home in front of millions of buyers by listing it on Zillow.

    Learn how to do it

    Sell it yourself

    Take full control of how buyers see your home on Zillow by listing For Sale by Owner (FSBO).

    List your home

    What's special

    Wood-burning brick fireplaceTimeless period characterMature treesLush settingOriginal built-in bookshelvesOriginal built-in buffetSleek cabinetry
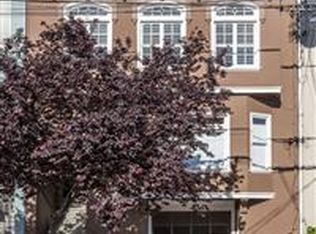
    Located just moments from Golden Gate Park, 739 18th Avenue is a beautifully appointed, full-floor 1920s Edwardian condominium, blending timeless period character with thoughtful modern updates. The gracious living room features charming bay windows and original built-in bookshelves surrounding a wood-burning brick fireplace, while a separate formal dining room, highlighted by an original built-in buffet, creates an elegant setting for hosting. The eat-in kitchen directly off the dining room pairs sleek cabinetry and Silestone quartz countertops with a glass-tile backsplash, Bosch dishwasher, and a brand-new gas stainless steel range. A separate pantry and laundry area with stacked LG washer/dryer add everyday convenience. Two large and bright bedrooms are complemented by an additional sunroom, perfect as an optional 3rd bedroom or office, overlooking the lush backyard. The beautiful and freshly-landscaped shared backyard features mature trees, a lush setting and a new grass lawn. This gorgeous home boasts 1.5 bathrooms, newly refinished hardwood floors, decorative moldings, coved ceiling details, and original built-ins showcasing the home's classic San Francisco architecture throughout. Additional highlights include a large dedicated storage room, ideal for a home gym, huge walk-in hallway closet, plus an oversized shared garage with 2- tandem garage spaces exclusive to this home. This prime Richmond District location places some of San Francisco's best cultural and outdoor destinations within easy reach, from the Golden Gate Park, de Young Museum, California Academy of Sciences, and Botanical Garden, to the Presidio, Lands End trails, Ocean and Baker Beach. Convenient MUNI access, neighborhood cafs, and acclaimed dining including Coffee Movement and Breadbelly complete this exceptional San Francisco home and lifestyle.

    Zillow last checked:

    Listing updated:

    Listed by:

    Aaron M Bellings DRE #01915431 415-601-3000,

    Compass 415-660-9955,

    Michael L. Bellings DRE #01935559 415-238-7405,

    Compass

    Bought with:

    Lauren Steinberg, DRE #02060853

    Compass

    Source: SFAR,MLS#: 426155251MLS LogoOriginating MLS: San Francisco Association of REALTORS

    Facts & features

    Interior

    Bedrooms & bathrooms
    • Bedrooms: 2
    • Bathrooms: 2
    • Full bathrooms: 1
    • 1/2 bathrooms: 1
    Rooms
    • Room types: Bathroom, Dining Room, Kitchen, Living Room, Storage, Sun Room
    Primary bedroom
    • Area: 0
    • Dimensions: 0 x 0
    Bedroom 1
    • Area: 0
    • Dimensions: 0 x 0
    Bedroom 2
    • Area: 0
    • Dimensions: 0 x 0
    Bedroom 3
    • Area: 0
    • Dimensions: 0 x 0
    Bedroom 4
    • Area: 0
    • Dimensions: 0 x 0
    Dining room
    • Features: Formal Room
    • Area: 0
    • Dimensions: 0 x 0
    Family room
    • Area: 0
    • Dimensions: 0 x 0
    Kitchen
    • Features: Breakfast Area, Pantry Closet, Quartz Counter
    • Area: 0
    • Dimensions: 0 x 0
    Living room
    • Area: 0
    • Dimensions: 0 x 0
    Heating
    • Central
    Appliances
    • Included: Dishwasher, Disposal, Free-Standing Gas Range, Free-Standing Refrigerator, Range Hood, Washer/Dryer Stacked
    • Laundry: Laundry Closet
    Features
    • Formal Entry, Storage
    • Flooring: Tile, Wood
    • Windows: Bay Window(s)
    • Number of fireplaces: 1
    • Fireplace features: Living Room, Wood Burning
    Interior area
    • Total structure area: 1,514
    • Total interior livable area: 1,514 sqft

    Property

    Parking
    • Total spaces: 2
    • Parking features: Attached, Enclosed, Tandem, See Remarks, On Site
    • Attached garage spaces: 2
    Lot
    • Size: 3,001 Square Feet
    • Features: Garden, Landscaped
    Details
    • Parcel number: 1661048
    • Special conditions: Standard

    Construction

    Type & style
    • Home type: Condo
    • Architectural style: Edwardian
    • Property subtype: Condominium
    • Attached to another structure: Yes
    Materials
    • Foundation: Concrete
    Condition
    • Updated/Remodeled
    • New construction: No
    • Year built: 1923

    Community & HOA

    HOA
    • Has HOA: Yes
    • Amenities included: Greenbelt
    • Services included: Common Areas, Insurance on Structure, Trash, Water
    • HOA fee: $384 monthly
    Location
    • Region: San Francisco
    • Elevation: 0

    Financial & listing details

    • Price per square foot: $1,189/sqft
    • Tax assessed value: $953,338
    • Annual tax amount: $12,000
    • Date on market: 8/20/2026
    • Cumulative days on market: 4 days
    • Total actual rent: 0

    Price history

    DateEventPrice
    9/9/2026Sold$1,800,000+20.4%$1,189/sqft
    Source: SFAR #426155251 Report a problem
    8/24/2026Pending sale$1,495,000$987/sqft
    Source: SFAR #426155251 Report a problem
    8/20/2026Listed for sale$1,495,000+97%$987/sqft
    Source: SFAR #426155251 Report a problem
    11/10/2011Sold$759,000+1.3%$501/sqft
    Source: Public Record Report a problem
    9/23/2011Price change$749,000-9.2%$495/sqft
    Source: Domicile Properties #389556 Report a problem
    7/30/2011Listed for sale$825,000$545/sqft
    Source: Domicile Properties #387744 Report a problem

    Public tax history

    YearProperty taxesTax assessment
    2025$12,000 +2.9%$953,338 +2%
    2024$11,656 +1.6%$934,646 +2%
    2023$11,475 +2%$916,320 +2%
    2022$11,248 +1.8%$898,354 +2%
    2021$11,046 -0.5%$880,740 +1%
    2020$11,103 +3.5%$871,710 +2%
    2019$10,723 +3.5%$854,618 +2%
    2018$10,361 +4.2%$837,862 +2%
    2017$9,939 +1.8%$821,434 +2%
    2016$9,766 +1.3%$805,328 +1.5%
    2015$9,643 +2.7%$793,232 +2%
    2014$9,388 $777,694 +0.5%
    2013-- $774,180 +2%
    2012-- $759,000 +5.4%
    2011-- $720,000
    Find assessor info on the county website

    Neighborhood: Inner Richmond

    Nearby schools

    GreatSchools rating
    Get pre-qualified for a loan
    At Zillow Home Loans, we can pre-qualify you in as little as 5 minutes with no impact to your credit score.

    An equal housing lender. NMLS #10287.