Watson Manor Apartments is a 10-unit apartment building located in the heart of Kent. Situated just south of Kent Station and minutes from SR-516, the property offers tenants suburban livability with seamless access to major employment centers throughout the region. Watson Manor is a rare opportunity to acquire a 100% vacant asset, providing investors with complete operational flexibility from day one. Unlike typical acquisitions encumbered by legacy leases, below-market rents, or deferred repositioning timelines, this property allows a new owner to immediately execute their business plan and fully capture current market dynamics. The asset represents a true “choose your own adventure” opportunity — whether the strategy is a light cosmetic refresh and lease-up, a comprehensive interior renovation to achieve premium rents, or a thoughtful reconfiguration to maximize unit efficiency. With no tenant rollover risk or displacement considerations. Beyond the immediate ability to re-tenant at today’s market rates, the property offers compelling upside through strategic improvements and potential reconfiguration. Explore converting the existing laundry area into an additional unit, or redesigning select layouts to create larger sized units, increasing rentable square footage and overall revenue potential. NOTE - All income and expense items are based on proforma - property will be delivered vacant at close.
Pending inspection
Listed by: Lee & Associates Commercial RE • Sara Bago
$1,995,000
739 3rd Avenue S, Kent, WA 98032
16beds
10baths
7,808sqft
Multi Family
Built in 1969
-- sqft lot
$-- Zestimate®
$256/sqft
$-- HOA
What's special
- --
- on Zillow
- 3
- views
- 0
- saves
Zillow last checked:
Listing updated:
Listed by:
Sara Bago,
Lee & Associates Commercial RE,
Candice Chevaillier,
Lee & Associates Commercial RE
Source: NWMLS as distributed by MLS GRID,MLS#: 2491414
Facts & features
Interior
Bedrooms & bathrooms
- Bedrooms: 16
- Bathrooms: 10
Heating
- Baseboard, Electric
Cooling
- None
Features
- Flooring: Laminate, Carpet
- Has fireplace: No
Interior area
- Total structure area: 7,808
- Total interior livable area: 7,808 sqft
Property
Parking
- Total spaces: 10
- Uncovered spaces: 10
Lot
- Size: 0.35 Acres
- Features: Deck, Fenced-Partially
Details
- Parcel number: 9197100160
- Zoning description: Multi-Family,Residential
- Special conditions: Standard
Construction
Type & style
- Home type: MultiFamily
- Architectural style: 10+ Units
- Property subtype: Multi Family
Materials
- Wood Siding
- Foundation: Poured Concrete
- Roof: Metal
Condition
- Average
- Year built: 1969
Utilities & green energy
- Sewer: Sewer Connected
- Water: Public
Community & HOA
Community
- Subdivision: Kent
Location
- Region: Kent
Financial & listing details
- Price per square foot: $256/sqft
- Annual tax amount: $18,065
- Date on market: 3/12/2026
- Listing terms: Conventional,FHA
Estimated market value
Not available
Estimated sales range
Not available
Not available
Price history
| Date | Event | Price |
|---|---|---|
| 8/7/2026 | Pending sale | $1,995,000$256/sqft |
Source:  NWMLS as distributed by MLS GRID #2491414 Report a problem NWMLS as distributed by MLS GRID #2491414 Report a problem | ||
| 3/12/2026 | Listed for sale | $1,995,000$256/sqft |
Source: NWMLS as distributed by MLS GRID #2491414 Report a problem | ||
Public tax history
Tax history is unavailable.
Monthly payment
Est. payment
Payment breakdown
Explore the cost of this home by adjusting the details. Changes won't be saved.Climate risks
Neighborhood: 98032
Similar homes
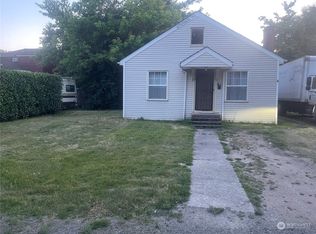
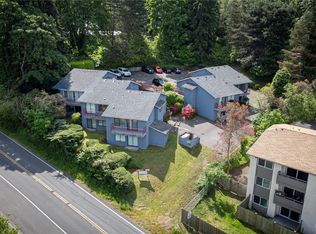
- $2,125,00016 bd11 ba8.6k sqft108 Kensington Avenue SW, Kent, WA 98030Active
 MLS ID #2530607, Tanner Fogle. NWMLS as distributed by MLS GRID
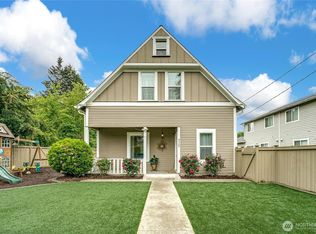
 - $1,500,00016 bd8 ba7.4k sqft1609 Maple Lane #C1-C8, Kent, WA 98030Active
 MLS ID #2559752, Kyle Wells. NWMLS as distributed by MLS GRID
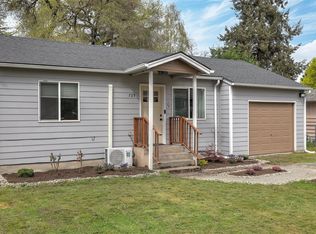
 - $1,950,00016 bd8 ba5.9k sqft109 4th Avenue SE, Pacific, WA 98047Active
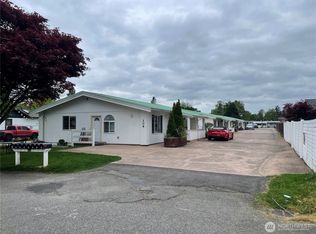 MLS ID #2520404, Karel Sir. NWMLS as distributed by MLS GRID

 - $1,125,00018 bd10 ba5.4k sqft8417 S 259th Street, Kent, WA 98030Active
 MLS ID #2556354, Jimmy Le. NWMLS as distributed by MLS GRID
