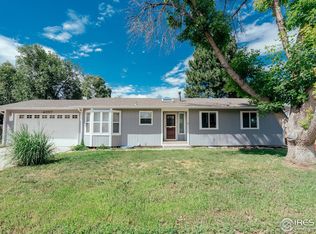
Welcome to this peaceful and quiet retreat nestled in the desirable Shawsheen South neighborhood of Greeley. Step onto the covered front porch and feel the tranquility of this ranch-style home situated on a spacious corner lot. As you enter, you're greeted by a generously sized living room, featuring newer laminate wood floors that extend throughout the main level. The adjacent dining room offers ample space for hosting large gatherings and conveniently connects to the extensive patio through a sliding door, perfect for indoor-outdoor entertaining. The updated kitchen is a chef's delight, boasting newer granite countertops, warm wood cabinetry, and modern appliances, including a gas range. Three main level bedrooms provide comfortable accommodations, with the primary bedroom offering a walk-in closet and a recently remodeled 3/4 bath. The main level guest bath has also been recently updated with stylish features. Downstairs, the finished basement provides even more living space, with a large family room and an additional bedroom complemented by a nearby bath. Outside, the large fenced backyard awaits your springtime enjoyment, providing a haven for outdoor activities and relaxation, and includes space for RV parking. This move-in-ready charmer comes with additional new updates, including a new driveway, fence, roof, siding, and gutter, ensuring peace of mind for years to come. Enjoy the convenience of great neighbors and proximity to everything you need, from grocery stores and restaurants to the post office and schools. Plus, with the Greeley Country Club just minutes away and the University of Northern Colorado a mere 10-minute drive, you'll have easy access to recreation and higher education. Welcome home!
Sold for $425,000
$425,000
739 41st Avenue Court, Greeley, CO 80634
4beds
2,260sqft
Single Family Residence
Built in 1978
6,632 Square Feet Lot
$424,500 Zestimate®
$188/sqft
$2,063 Estimated rent
Home value
$424,500
$403,000 - $446,000
$2,063/mo
Zestimate® history
Owner options
List your home for rent
$2,063/mo
Rent Zestimate®
Find your next renter with Zillow Rental Manager. Plus, with online applications, you can quickly screen prospective tenants – for free.
$2,063/mo
Rent Zestimate®
Refinance and save
$2,524/mo
Est. payment
Refinancing to a lower rate could help reduce your monthly payments and save thousands over the life of the loan.
$2,524/mo
Est. payment
Explore your selling options
Work with a Zillow partner agent
Leverage their expertise and Zillow's premium Showcase listings to get your home seen by more buyers.
Get startedList with your own agent
Get your home in front of millions of buyers by listing it on Zillow.
Learn how to do itSell it yourself
Take full control of how buyers see your home on Zillow by listing For Sale by Owner (FSBO).
List your homeWhat's special
Zillow last checked:
Listing updated:
Listed by:
Andrew Rottner 720-745-2937 Andrew.Rottner@Redfin.com,
Redfin Corporation
Bought with:
Vicente Vega Ruiz, 100068239
1st Realty Associates Inc
Source: REcolorado as distributed by MLS GRID,MLS#: 3845546
Facts & features
Interior
Bedrooms & bathrooms
- Bedrooms: 4
- Bathrooms: 3
- Full bathrooms: 1
- 3/4 bathrooms: 2
- Main level bathrooms: 2
- Main level bedrooms: 3
Primary bedroom
- Description: Carpet Floors, Ceiling Fan, Walk-In Closet, En-Suite Bath
- Level: Main
- Area: 144 Square Feet
- Dimensions: 12 x 12
Bedroom
- Description: Laminate Floors, Ceiling Fan
- Level: Main
- Area: 99 Square Feet
- Dimensions: 9 x 11
Bedroom
- Description: Carpet Floors, Ceiling Fan
- Level: Main
- Area: 99 Square Feet
- Dimensions: 9 x 11
Bedroom
- Description: Carpet Floors, Ceilng Fan, Walk-In Closet
- Level: Basement
- Area: 132 Square Feet
- Dimensions: 11 x 12
Primary bathroom
- Description: Primary En-Suite, Tile Floors, Sink With Vanity, Walk-In Shower
- Level: Main
- Area: 40 Square Feet
- Dimensions: 8 x 5
Bathroom
- Description: Tile Floors, Sink With Vanity, Tub/Shower Combination
- Level: Main
- Area: 56 Square Feet
- Dimensions: 8 x 7
Bathroom
- Description: Sink With Vanity, Walk-In Shower
- Level: Basement
- Area: 60 Square Feet
- Dimensions: 5 x 12
Dining room
- Description: Laminate Floors, Ceiling Fan, Sliding Door To Backyard
- Level: Main
- Area: 126 Square Feet
- Dimensions: 9 x 14
Family room
- Description: Carpet Floors
- Level: Basement
- Area: 480 Square Feet
- Dimensions: 30 x 16
Kitchen
- Description: Laminate Floors, Granite Countertops, Gas Range
- Level: Main
- Area: 108 Square Feet
- Dimensions: 9 x 12
Living room
- Description: Laminate Floors
- Level: Main
- Area: 280 Square Feet
- Dimensions: 14 x 20
Heating
- Natural Gas
Cooling
- Central Air
Appliances
- Included: Dishwasher, Disposal, Dryer, Gas Water Heater, Microwave, Oven, Range, Range Hood, Refrigerator, Washer
Features
- Ceiling Fan(s), Granite Counters, Pantry, Smoke Free
- Flooring: Carpet, Laminate, Tile, Vinyl
- Windows: Window Coverings
- Basement: Bath/Stubbed,Crawl Space,Finished,Interior Entry
- Common walls with other units/homes: No Common Walls
Interior area
- Total structure area: 2,260
- Total interior livable area: 2,260 sqft
- Finished area above ground: 1,130
- Finished area below ground: 1,130
Property
Parking
- Total spaces: 2
- Parking features: Concrete, Exterior Access Door, Garage Door Opener
- Attached garage spaces: 2
Features
- Levels: One
- Stories: 1
- Patio & porch: Front Porch, Patio
- Exterior features: Garden, Gas Valve, Private Yard, Rain Gutters
- Fencing: Full
Lot
- Size: 6,632 Square Feet
- Features: Corner Lot, Cul-De-Sac, Landscaped, Sprinklers In Front, Sprinklers In Rear
Details
- Parcel number: R1867986
- Special conditions: Standard
Construction
Type & style
- Home type: SingleFamily
- Property subtype: Single Family Residence
Materials
- Brick, Concrete, Frame, Vinyl Siding
- Roof: Composition
Condition
- Year built: 1978
Utilities & green energy
- Sewer: Public Sewer
- Water: Public
- Utilities for property: Electricity Connected, Internet Access (Wired), Natural Gas Connected, Phone Available
Community & HOA
Community
- Security: Carbon Monoxide Detector(s), Security System, Smart Cameras, Smoke Detector(s), Video Doorbell
- Subdivision: Shawsheen
HOA
- Has HOA: No
Location
- Region: Greeley
Financial & listing details
- Price per square foot: $188/sqft
- Tax assessed value: $416,908
- Annual tax amount: $1,973
- Date on market: 4/24/2024
- Listing terms: Cash,Conventional,FHA,VA Loan
- Exclusions: Sellers' Personal Property.
- Ownership: Individual
- Electric utility on property: Yes
- Road surface type: Paved
Price history
| Date | Event | Price |
|---|---|---|
| 5/23/2024 | Sold | $425,000$188/sqft |
Source:  REcolorado as distributed by MLS GRID #3845546 Report a problem REcolorado as distributed by MLS GRID #3845546 Report a problem | ||
| 4/26/2024 | Pending sale | $425,000$188/sqft |
Source: REcolorado as distributed by MLS GRID #3845546 Report a problem | ||
| 4/24/2024 | Listed for sale | $425,000+118.5%$188/sqft |
Source: REcolorado as distributed by MLS GRID #3845546 Report a problem | ||
| 2/27/2015 | Sold | $194,500-0.3%$86/sqft |
Source:  IRES as distributed by MLS GRID #753609 Report a problem IRES as distributed by MLS GRID #753609 Report a problem | ||
| 1/17/2015 | Listed for sale | $195,000+14.7%$86/sqft |
Source: Sears Investment Corporation #753609 Report a problem | ||
| 2/1/2005 | Sold | $169,950+25.9%$75/sqft |
Source: Public Record Report a problem | ||
| 11/15/1999 | Sold | $135,000$60/sqft |
Source: Public Record Report a problem | ||
Public tax history
| Year | Property taxes | Tax assessment |
|---|---|---|
| 2026 | $2,379 +14.9% | $25,510 -2.1% |
| 2025 | $2,069 +4.9% | $26,050 -7.2% |
| 2024 | $1,973 +4.6% | $28,080 -1% |
| 2023 | $1,887 -3.1% | $28,350 +31% |
| 2022 | $1,947 +12.4% | $21,640 -2.8% |
| 2021 | $1,731 | $22,260 +12.1% |
| 2020 | $1,731 +35.1% | $19,860 |
| 2019 | $1,281 -26.2% | $19,860 +28.4% |
| 2018 | $1,736 +35.5% | $15,470 |
| 2017 | $1,281 -0.5% | $15,470 +3.1% |
| 2016 | $1,288 +16.4% | $15,010 |
| 2015 | $1,106 +34.6% | $15,010 +38% |
| 2014 | $822 | $10,880 |
| 2013 | -- | $10,880 +11.4% |
| 2012 | -- | $9,770 |
| 2011 | -- | $9,770 -15.9% |
| 2010 | -- | $11,620 |
| 2009 | -- | $11,620 -17.7% |
| 2008 | -- | $14,120 |
| 2007 | -- | $14,120 +9% |
| 2006 | -- | $12,960 |
| 2005 | -- | $12,960 -1.3% |
| 2004 | -- | $13,130 -1.1% |
| 2003 | -- | $13,270 +9.2% |
| 2002 | -- | $12,150 +14.7% |
| 2001 | -- | $10,590 |
Find assessor info on the county website
Neighborhood: 80634
Nearby homes
- $598,7002 bd2 ba2.6k sqft4355 24th Street Road 1101, Greeley, CO 80634Off Market

- $362,1003 bd2 ba1.4k sqft735 41st Avenue Ct, Greeley, CO 80634Off Market
- $380,0004 bd3 ba2.6k sqft4207 W 8th St, Greeley, CO 80634Sold
- $350,7003 bd3 ba1.3k sqft4206 W 7th Street Rd, Greeley, CO 80634Off Market
- $405,5003 bd3 ba1.9k sqft731 41st Avenue Ct, Greeley, CO 80634Off Market
- $396,9004 bd3 ba1.4k sqft736 41st Avenue Ct, Greeley, CO 80634Off Market
- $386,5003 bd2 ba1.6k sqft4124 W 8th St, Greeley, CO 80634Sold
- $386,6004 bd3 ba2k sqft4213 W 8th St, Greeley, CO 80634Off Market
Nearby schools
GreatSchools rating
- 2/10Shawsheen Elementary SchoolGrades: PK-5Distance: 0.1 mi
- 5/10Franklin Middle SchoolGrades: 6-8Distance: 0.7 mi
- 3/10Northridge High SchoolGrades: 9-12Distance: 2.1 mi
Schools provided by the listing agent
- Elementary: Shawsheen
- Middle: Franklin
- High: Northridge
- District: Greeley 6
Source: REcolorado as distributed by MLS GRID. This data may not be complete. We recommend contacting the local school district to confirm school assignments for this home.
Get a cash offer in 3 minutes
Find out how much your home could sell for in as little as 3 minutes with a no-obligation cash offer.
Estimated market value
$424,500
Get a cash offer in 3 minutes
Find out how much your home could sell for in as little as 3 minutes with a no-obligation cash offer.
Estimated market value
$424,500
- Colorado
- Weld County
- Greeley
- 80634
- 739 41st Avenue Court
Nearby cities
Nearby zip codes
Other Greeley Topics
