Welcome to 739 Allegheny Ave, a beautifully designed 4-level townhome nestled in the amenity-rich community of Tanyard Shores. Built in 2021, every inch of this spacious abode, of over 2200+ square feet, is a testament to thoughtful craftsmanship and modern convenience. Stepping through the front door, the first level unfolds into a cozy sitting room, a half bath & access to the spacious 2-car garage, with additional room to house your outdoor gear, seasonal decorations, or other storage needs. On the second level, natural light fills the open space that streams through large windows, framed by floor-to-ceiling draperies, to create a bright and welcoming atmosphere. From the well-equipped gourmet kitchen, the area transitions smoothly into a spacious dining room, complete with a nearby powder room for convenience. The living room, adjacent to the kitchen, offers generous living space. Sliding glass doors open onto a composite deck, extending the living area into the outdoors. The third level of the townhome is thoughtfully designed for privacy and ease, hosting the laundry facilities, adding everyday convenience. The primary suite features a walk-in closet and an ensuite bath. Additionally, two more bedrooms provide ample space for family or guests, accompanied by a full bath. The topmost fourth level of the residence offers versatile bonus space, adaptable to your lifestyle's demands—be it a home office, a fitness room, or an extra lounge area. This level includes a convenient half bath and additional storage solutions. It also provides access to the expansive rooftop terrace, an ideal spot for relaxation or entertainment. The technical upgrades are equally impressive, with a Ring home alarm system including a doorbell and floodlight camera, two HVAC zones for climate control, a tankless water heater, and Wi-Fi-enabled smart locks and garage opener, all combining to offer peace of mind and contemporary ease. Beyond the walls of the home lies the community of Tanyard Shores, offering amenities that cater to all walks of life: a clubhouse, fitness center, spaces for community events, a dog park, playground, pool, and even trails for the adventurous at heart, not to mention water access with docks and a boat ramp for those who love to be on the water.
Sold for $542,000
$542,000
739 Allegheny Ave, Glen Burnie, MD 21060
3beds
2,266sqft
Townhouse
Built in 2021
1,547 Square Feet Lot
$537,800 Zestimate®
$239/sqft
$3,240 Estimated rent
Home value
$537,800
$511,000 - $565,000
$3,240/mo
Zestimate® history
Owner options
List your home for rent
$3,240/mo
Rent Zestimate®
Find your next renter with Zillow Rental Manager. Plus, with online applications, you can quickly screen prospective tenants – for free.
$3,240/mo
Rent Zestimate®
Refinance and save
$3,458/mo
Est. payment
Refinancing to a lower rate could help reduce your monthly payments and save thousands over the life of the loan.
$3,458/mo
Est. payment
Explore your selling options
Work with a Zillow partner agent
Leverage their expertise and Zillow's premium Showcase listings to get your home seen by more buyers.
Get startedList with your own agent
Get your home in front of millions of buyers by listing it on Zillow.
Learn how to do itSell it yourself
Take full control of how buyers see your home on Zillow by listing For Sale by Owner (FSBO).
List your homeWhat's special
Home officeGarage openerSeasonal decorationsVersatile bonus spaceComposite deckFitness roomHalf bath
Zillow last checked:
Listing updated:
Listed by:
Lauren McMullen 443-926-4795,
Next Step Realty
Bought with:
Melissa Strocko, 655101
Redfin Corp
Source: Bright MLS,MLS#: MDAA2081080
Facts & features
Interior
Bedrooms & bathrooms
- Bedrooms: 3
- Bathrooms: 5
- Full bathrooms: 2
- 1/2 bathrooms: 3
- Main level bathrooms: 1
Basement
- Area: 0
Heating
- Heat Pump, Natural Gas
Cooling
- Central Air, Natural Gas
Appliances
- Included: Tankless Water Heater
- Laundry: Upper Level
Features
- Ceiling Fan(s), Crown Molding, Kitchen - Gourmet, Walk-In Closet(s)
- Windows: Window Treatments
- Has basement: No
- Has fireplace: No
Interior area
- Total structure area: 2,266
- Total interior livable area: 2,266 sqft
- Finished area above ground: 2,266
- Finished area below ground: 0
Property
Parking
- Total spaces: 4
- Parking features: Storage, Garage Faces Rear, Garage Door Opener, Asphalt, Attached, Driveway, On Street
- Attached garage spaces: 2
- Uncovered spaces: 2
Accessibility
- Accessibility features: None
Features
- Levels: Four
- Stories: 4
- Patio & porch: Deck, Terrace
- Pool features: Community
Lot
- Size: 1,547 Square Feet
Details
- Additional structures: Above Grade, Below Grade
- Parcel number: 020386490251161
- Zoning: 0
- Special conditions: Standard
Construction
Type & style
- Home type: Townhouse
- Architectural style: Colonial
- Property subtype: Townhouse
Materials
- Vinyl Siding
- Foundation: Slab
Condition
- Excellent
- New construction: No
- Year built: 2021
Details
- Builder model: Arcadia Rear Load Garage
- Builder name: Lennar
Utilities & green energy
- Sewer: Public Sewer
- Water: Public
Community & HOA
Community
- Security: Security System, Fire Sprinkler System
- Subdivision: Tanyard Shores
HOA
- Has HOA: Yes
- HOA fee: $110 monthly
Location
- Region: Glen Burnie
Financial & listing details
- Price per square foot: $239/sqft
- Tax assessed value: $348,467
- Annual tax amount: $4,185
- Date on market: 4/4/2024
- Listing agreement: Exclusive Right To Sell
- Ownership: Fee Simple
Price history
| Date | Event | Price |
|---|---|---|
| 5/8/2024 | Sold | $542,000+0.6%$239/sqft |
Source:  Bright MLS #MDAA2081080 Report a problem Bright MLS #MDAA2081080 Report a problem | ||
| 4/16/2024 | Pending sale | $539,000$238/sqft |
Source: Bright MLS #MDAA2081080 Report a problem | ||
| 4/4/2024 | Listed for sale | $539,000+13.2%$238/sqft |
Source: Bright MLS #MDAA2081080 Report a problem | ||
| 3/4/2022 | Sold | $476,190$210/sqft |
Source: Public Record Report a problem | ||
Public tax history
| Year | Property taxes | Tax assessment |
|---|---|---|
| 2025 | $4,784 +17.3% | $396,600 +6.5% |
| 2024 | $4,079 +7.2% | $372,533 +6.9% |
| 2023 | $3,805 +996.8% | $348,467 +949.6% |
| 2022 | $347 | $33,200 |
| 2021 | $347 -0.1% | $33,200 |
| 2020 | $347 -0.1% | $33,200 |
| 2019 | $348 | $33,200 |
Find assessor info on the county website
Neighborhood: 21060
Nearby homes
- $474,4003 bd2 ba2k sqft741 Allegheny Ave, Glen Burnie, MD 21060Off Market
- $523,0003 bd4 ba2k sqft737 Allegheny Ave, Glen Burnie, MD 21060Sold
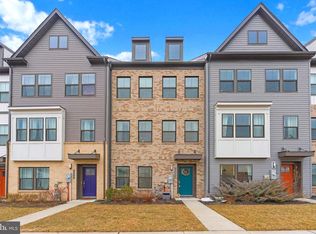
- $476,400-- bd3 ba2k sqft735 Allegheny Ave, Glen Burnie, MD 21060Off Market
- $516,500-- bd3 ba2k sqft743 Allegheny Ave, Glen Burnie, MD 21060Off Market
- $494,000-- bd3 ba2k sqft733 Allegheny Ave, Glen Burnie, MD 21060Off Market
- $485,800-- bd3 ba2k sqft725 Allegheny Ave, Glen Burnie, MD 21060Off Market
- $505,100-- bd3 ba2k sqft719 Allegheny Ave, Glen Burnie, MD 21060Off Market
- $524,800-- bd3 ba2k sqft731 Allegheny Ave, Glen Burnie, MD 21060Off Market
Nearby schools
GreatSchools rating
- 5/10Marley Elementary SchoolGrades: PK-5Distance: 2.3 mi
- 4/10Marley Middle SchoolGrades: 6-8Distance: 2 mi
- 3/10Glen Burnie High SchoolGrades: 9-12Distance: 2.4 mi
Schools provided by the listing agent
- District: Anne Arundel County Public Schools
Source: Bright MLS. This data may not be complete. We recommend contacting the local school district to confirm school assignments for this home.
Get a cash offer in 3 minutes
Find out how much your home could sell for in as little as 3 minutes with a no-obligation cash offer.
Estimated market value
$537,800
Get a cash offer in 3 minutes
Find out how much your home could sell for in as little as 3 minutes with a no-obligation cash offer.
Estimated market value
$537,800
- Maryland
- Anne Arundel County
- Glen Burnie
- 21060
- 739 Allegheny Ave
Nearby cities
Nearby zip codes
Other Glen Burnie Topics
