Welcome home to this beautifully updated 3-bedroom, 2-bath residence in the desirable Georgetowne community of Tuscawilla. Featuring a split-floor plan, this home offers both privacy and comfort, making it ideal for everyday living and entertaining. Seller paying for new roof to be installed prior to closing, new hot water heater (2026) and entire house has been re-plumbed. Step inside to discover new flooring, fresh interior paint, and updated fans and lighting that give the home a bright, modern feel. The open-concept layout creates a welcoming space that feels cozy for quiet evenings but is also perfect for hosting larger gatherings with family and friends. Large windows throughout the home allow for abundant natural light, creating a warm and inviting atmosphere. Outside, enjoy the beauty of mature landscaping and relax in the screened lanai, an ideal spot for morning coffee or unwinding in the evening. Living in Georgetown means low-maintenance living, with HOA dues cover font lawn maintenance, allowing you more time to enjoy the things you love. Residents also have access to a private neighborhood pool. The home is conveniently located near Trotwood Park, offering easy access to pickleball/tennis courts, playground, covered pavilions, sports fields and so much more. Just around the corner is Tuscawilla County Club featuring tennis courts and a beautiful 18- hole golf course, perfect for those who enjoy an active lifestyle.
Sold for $453,000
$453,000
739 ANDOVER CIRCLE, WINTER SPRINGS, FL 32708
3beds
1,712sqft
Single Family Residence
Built in 1994
5,330 Square Feet Lot
$451,900 Zestimate®
$265/sqft
$2,269 Estimated rent
Home value
$451,900
$411,000 - $497,000
$2,269/mo
Zestimate® history
Owner options
List your home for rent
$2,269/mo
Rent Zestimate®
Find your next renter with Zillow Rental Manager. Plus, with online applications, you can quickly screen prospective tenants – for free.
$2,269/mo
Rent Zestimate®
Refinance and save
$3,336/mo
Est. payment
Refinancing to a lower rate could help reduce your monthly payments and save thousands over the life of the loan.
$3,336/mo
Est. payment
Explore your selling options
Work with a Zillow partner agent
Leverage their expertise and Zillow's premium Showcase listings to get your home seen by more buyers.
Get startedList with your own agent
Get your home in front of millions of buyers by listing it on Zillow.
Learn how to do itSell it yourself
Take full control of how buyers see your home on Zillow by listing For Sale by Owner (FSBO).
List your homeWhat's special
Screened lanaiFresh interior paintAbundant natural lightWarm and inviting atmosphereOpen-concept layoutBright modern feelSplit-floor plan
Zillow last checked:
Listing updated:
Listed by:
Frank Mediavilla 407-252-7411,
KNIGHTS REALTY 407-252-7411
Bought with:
Diana Gutierrez Castellanos, 3647498
LPT REALTY, LLC
Source: Stellar MLS,MLS#: O6386780 Originating MLS: Orlando Regional
Originating MLS: Orlando Regional
Facts & features
Interior
Bedrooms & bathrooms
- Bedrooms: 3
- Bathrooms: 2
- Full bathrooms: 2
Primary bedroom
- Features: Walk-In Closet(s)
- Level: First
- Area: 196 Square Feet
- Dimensions: 14x14
Bedroom 2
- Features: Built-in Closet
- Level: First
- Area: 110 Square Feet
- Dimensions: 11x10
Bedroom 3
- Features: Built-in Closet
- Level: First
- Area: 132 Square Feet
- Dimensions: 11x12
Dining room
- Level: First
- Area: 170 Square Feet
- Dimensions: 17x10
Great room
- Level: First
- Area: 336 Square Feet
- Dimensions: 16x21
Kitchen
- Features: Built-in Closet
- Level: First
- Area: 110 Square Feet
- Dimensions: 10x11
Living room
- Level: First
- Area: 204 Square Feet
- Dimensions: 17x12
Heating
- Central
Cooling
- Central Air
Appliances
- Included: Dishwasher, Dryer, Microwave, Range, Refrigerator, Washer
- Laundry: In Garage
Features
- Cathedral Ceiling(s), Eating Space In Kitchen, Open Floorplan, Split Bedroom
- Flooring: Luxury Vinyl
- Has fireplace: No
Interior area
- Total structure area: 2,288
- Total interior livable area: 1,712 sqft
Property
Parking
- Total spaces: 2
- Parking features: Garage - Attached
- Attached garage spaces: 2
Features
- Levels: One
- Stories: 1
- Exterior features: Irrigation System, Lighting, Private Mailbox
Lot
- Size: 5,330 Square Feet
Details
- Parcel number: 07213151700002260
- Zoning: PUD
- Special conditions: None
Construction
Type & style
- Home type: SingleFamily
- Property subtype: Single Family Residence
Materials
- Block
- Foundation: Slab
- Roof: Shingle
Condition
- New construction: No
- Year built: 1994
Utilities & green energy
- Sewer: Public Sewer
- Water: Public
- Utilities for property: Electricity Connected, Sewer Connected, Water Connected
Community & HOA
Community
- Pet fee: $0 monthly
- Subdivision: GEORGETOWNE UNIT 3
HOA
- Has HOA: Yes
- HOA fee: $124 monthly
- HOA name: Vista Community Association
Location
- Region: Winter Springs
Financial & listing details
- Price per square foot: $265/sqft
- Tax assessed value: $353,928
- Annual tax amount: $1,892
- Date on market: 3/11/2026
- Cumulative days on market: 1 day
- Ownership: Fee Simple
- Total actual rent: 0
- Electric utility on property: Yes
- Road surface type: Paved
Price history
| Date | Event | Price |
|---|---|---|
| 4/17/2026 | Sold | $453,000+0.9%$265/sqft |
Source:  Stellar MLS #O6386780 Report a problem Stellar MLS #O6386780 Report a problem | ||
| 3/12/2026 | Pending sale | $449,000$262/sqft |
Source: Stellar MLS #O6386780 Report a problem | ||
| 3/11/2026 | Listed for sale | $449,000$262/sqft |
Source: Stellar MLS #O6386780 Report a problem | ||
Public tax history
| Year | Property taxes | Tax assessment |
|---|---|---|
| 2025 | $2,027 +17.3% | $177,070 +2.9% |
| 2024 | $1,729 +5.4% | $172,080 +3% |
| 2023 | $1,640 -0.5% | $167,068 +3% |
| 2022 | $1,647 -7.4% | $162,202 +3% |
| 2021 | $1,780 +1.1% | $157,478 +1.4% |
| 2020 | $1,760 +1.6% | $155,304 +2.3% |
| 2019 | $1,732 | $151,812 +1.9% |
| 2018 | $1,732 +1% | $148,981 +2.1% |
| 2017 | $1,714 +1.1% | $145,917 +1.4% |
| 2016 | $1,696 -2.2% | $143,916 +1.4% |
| 2015 | $1,734 | $141,923 +0.8% |
| 2014 | $1,734 +9% | $140,797 +1.5% |
| 2013 | $1,591 +8% | $138,716 +1.7% |
| 2012 | $1,474 +2.9% | $136,397 +3% |
| 2011 | $1,432 +1.3% | $132,424 +1.5% |
| 2010 | $1,414 +5.3% | $130,467 +2.7% |
| 2009 | $1,342 +2.4% | $127,037 +0.1% |
| 2008 | $1,311 -0.9% | $126,910 +3% |
| 2007 | $1,322 -15.6% | $123,214 +2.5% |
| 2006 | $1,566 +0.3% | $120,209 +3% |
| 2005 | $1,561 +2.3% | $116,708 +3% |
| 2004 | $1,526 +1.2% | $113,309 +1.9% |
| 2003 | $1,507 -4.3% | $111,196 +2.4% |
| 2002 | $1,574 +8.3% | $108,590 +4.6% |
| 2000 | $1,454 | $103,767 |
Find assessor info on the county website
Neighborhood: 32708
Nearby homes
- $399,0003 bd2 ba1.6k sqft741 Andover Cir, Winter Springs, FL 32708Off Market
- $415,2003 bd2 ba1.7k sqft737 Andover Cir, Winter Springs, FL 32708Off Market
- $414,1003 bd3 ba1.6k sqft743 Andover Cir, Winter Springs, FL 32708Off Market
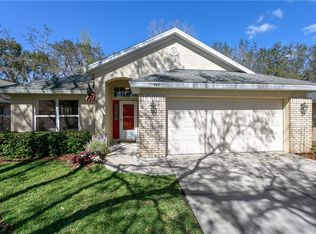
- $443,2003 bd2 ba1.7k sqft735 Andover Cir, Winter Springs, FL 32708Off Market
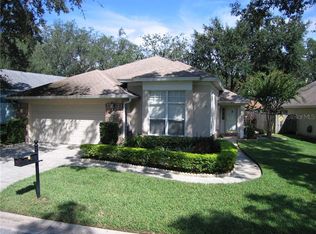
- $419,0003 bd2 ba1.7k sqft1421 Whitehall Blvd, Winter Springs, FL 32708Off Market
- $413,2003 bd2 ba1.7k sqft1423 Whitehall Blvd, Winter Springs, FL 32708Off Market
- $400,9003 bd2 ba1.6k sqft742 Andover Cir, Winter Springs, FL 32708Off Market
- $471,4003 bd3 ba2.1k sqft740 Andover Cir, Winter Springs, FL 32708Off Market
Nearby schools
GreatSchools rating
- 9/10Keeth Elementary SchoolGrades: PK-5Distance: 0.5 mi
- 7/10Indian Trails Middle SchoolGrades: 6-8Distance: 0.7 mi
- 6/10Winter Springs High SchoolGrades: 9-12Distance: 1.9 mi
Schools provided by the listing agent
- Elementary: Keeth Elementary
- Middle: Indian Trails Middle
- High: Winter Springs High
Source: Stellar MLS. This data may not be complete. We recommend contacting the local school district to confirm school assignments for this home.
Get a cash offer in 3 minutes
Find out how much your home could sell for in as little as 3 minutes with a no-obligation cash offer.
Estimated market value
$451,900
Get a cash offer in 3 minutes
Find out how much your home could sell for in as little as 3 minutes with a no-obligation cash offer.
Estimated market value
$451,900
- Florida
- Seminole County
- Winter Springs
- 32708
- 739 ANDOVER CIRCLE
