Skip main navigation
Off market
  • $650,800

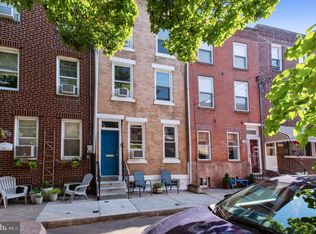
    739 Annin St, Philadelphia, PA 19147

    3beds
    1,900sqft
    Townhouse
    Built in 1920
    958 Square Feet Lot
    $650,800 Zestimate®
    $343/sqft
    $3,310 Estimated rent

    Home value

    $650,800

    $605,000 - $703,000

    $3,310/mo

    Zestimate® history
    Loading
    Loading...

    Owner options

    List your home for rent

    $3,310/mo

    Rent Zestimate®

    Find your next renter with Zillow Rental Manager. Plus, with online applications, you can quickly screen prospective tenants – for free.

    Learn more

    $3,310/mo

    Rent Zestimate®

    Refinance and save

    $3,998/mo

    Est. payment

    Refinancing to a lower rate could help reduce your monthly payments and save thousands over the life of the loan.

    See today's rates

    $3,998/mo

    Est. payment

    Explore your selling options

    Work with a Zillow partner agent

    Leverage their expertise and Zillow's premium Showcase listings to get your home seen by more buyers.

    Get started

    List with your own agent

    Get your home in front of millions of buyers by listing it on Zillow.

    Learn how to do it

    Sell it yourself

    Take full control of how buyers see your home on Zillow by listing For Sale by Owner (FSBO).

    List your home

    What's special

    This BEAUTIFUL Passyunk Square home is located in one of the best and most desired neighborhoods in Philadelphia (complete with just under 9 YEARS REMAINING of the 10 YEAR TAX ABATEMENT). Walking distance to some of the best commercial corridors in the city, including Passyunk Avenue & 9th Street in the Italian Market, there~s no better place to live in the city at this time!!! You~re around the corner from the best restaurants, amazing city parks and just a short walk to Center City. It~s the best of both worlds - close to all the action but on the quiet and fantastic 700 block of Annin St. As you enter this 16 foot wide and open floor plan, you are immediately struck by the hardwood floors, tons of natural light and the perfect living and dining areas. Working your way to the rear of the home, you will notice the convenient half bathroom and chef quality exquisite kitchen. The kitchen features a vast countertop, incredible cabinet spaces and stainless steel appliances with a gas range that~ll make you very happy for years to come. Once you pass through the kitchen to the spectacular rear yard you will see the current owner has updated the concrete block fence and closed the space in, so you can let your kids or the pup run free! You can really feel the 16 FEET of width in the back of the home. Not to be taken lightly is the accessible breezeway on the side of the home, that makes taking out the trash a breeze! As you head up to the 2nd floor you~ll find a linen closet, two spacious bedrooms with ample closet space, and a full bathroom with a tub and shower. On the 3rd floor is the grand master suite that has incredible ceiling height, enough space for additional storage pieces, and a bonus closet before you get to your WALK-IN closet!! The current owner added custom closet systems to maximize your storage. If you pass the walk-in closet you~ll be floored by the master bath - a beautiful double vanity plus large glass and tile shower. Last but certainly not least is the finished basement that is perfect for a second living space, clean storage and a great laundry area. This is a can't miss amazing home that is priced right in an A-Class location...don't wait long, this will not last!

    This property is off market, which means it's not currently listed for sale or rent on Zillow. This may be different from what's available on other websites or public sources.

    Facts & features

    Interior

    Bedrooms & bathrooms
    • Bedrooms: 3
    • Bathrooms: 3
    • Full bathrooms: 2
    • 1/2 bathrooms: 1
    Heating
    • Forced air, yes
    Cooling
    • Central
    Appliances
    • Included: Dishwasher, Dryer, Garbage disposal, Microwave
    Features
    • Window Treatments, Recessed Lighting, Walk-In Closet(s), Dining Area, Open Floorplan, Wood Floors, Master Bath(s), Kitchen - Gourmet
    • Flooring: Hardwood
    • Basement: Y
    Interior area
    • Total interior livable area: 1,900 sqft
    • Finished area below ground: 300

    Property

    Accessibility
    • Accessibility features: 2+ Access Exits
    Features
    • Exterior features: Other
    • Has view: Yes
    • View description: Territorial
    Lot
    • Size: 958 sqft
    Details
    • Parcel number: 021215200
    • Special conditions: Standard

    Construction

    Type & style
    • Home type: Townhouse
    • Architectural style: Straight Thru
    Condition
    • Year built: 1920

    Community & neighborhood

    Location
    • Region: Philadelphia
    • Municipality: PHILADELPHIA

    Other

    Other facts
    • Heating: Forced Air
    • Appliances: Dishwasher, Refrigerator, Disposal, Water Heater, Dryer, Microwave, Washer, Stainless Steel Appliance(s), Oven/Range - Gas
    • HeatingYN: true
    • CoolingYN: true
    • ConstructionMaterials: Other
    • StoriesTotal: 3
    • InteriorFeatures: Window Treatments, Recessed Lighting, Walk-In Closet(s), Dining Area, Open Floorplan, Wood Floors, Master Bath(s), Kitchen - Gourmet
    • SpecialListingConditions: Standard
    • Cooling: Central Air
    • ParkingFeatures: On Street
    • BelowGradeFinishedArea: 300
    • StructureType: Row/Townhouse
    • AccessibilityFeatures: 2+ Access Exits
    • ArchitecturalStyle: Straight Thru
    • Basement: Y
    • MlsStatus: ACTIVE UNDER CONTRACT
    • Municipality: PHILADELPHIA

    Price history

    DateEventPrice
    5/20/2020Sold$500,000+0%$263/sqft
    Source: Public Record Report a problem
    3/8/2020Pending sale$499,999$263/sqft
    Source: Keller Williams Realty Group #PAPH867184 Report a problem
    3/5/2020Listed for sale$499,999+8.7%$263/sqft
    Source: Keller Williams Realty Group #PAPH867184 Report a problem
    7/19/2017Sold$459,900$242/sqft
    Source: Public Record Report a problem
    5/11/2017Sold$459,900$242/sqft
    Source: Agent Provided Report a problem
    4/4/2017Pending sale$459,900$242/sqft
    Source: BHHS Fox & Roach #6954046 Report a problem
    3/31/2017Listed for sale$459,900+151.3%$242/sqft
    Source: BHHS Fox & Roach-CC Rittenhouse Hotel #6954046 Report a problem
    10/27/2016Sold$183,000+37.1%$96/sqft
    Source: Public Record Report a problem
    8/15/2016Listed for sale$133,500$70/sqft
    Source: RE/MAX Centre Realtors #6844769 Report a problem

    Public tax history

    YearProperty taxesTax assessment
    2025$9,109 +206.9%$650,700 +30.1%
    2024$2,968 -19.2%$500,000 -19.2%
    2023$3,674 +30.3%$619,000
    2022$2,819 --
    2021$2,819 -48.4%--
    2018$5,466 --
    2017$5,466 +97.9%--
    2016$2,762 -86%--
    2015$19,679 --
    2014$19,679 $201,400 +2311.4%
    2012-- $8,352
    2011-- $8,352
    2010-- $8,352
    2009-- $8,352
    2008-- $8,352
    2007-- $8,352 +7.4%
    2006-- $7,776
    2005-- $7,776
    2004-- $7,776
    2003-- $7,776
    2002-- $7,776 +15.7%
    2000-- $6,720 +2.4%
    1999-- $6,560

    Find assessor info on the county website

    Neighborhood: Passyunk Square

    Nearby schools

    GreatSchools rating
    Schools provided by the listing agent
    • Elementary: VARE-WASHINGTON
    • Middle: VARE-WASHINGTON
    • High: HORACE FURNESS
    • District: THE SCHOOL DISTRICT OF PHILADELPHIA

    Source: The MLS. This data may not be complete. We recommend contacting the local school district to confirm school assignments for this home.

    Get a cash offer in 3 minutes
    Find out how much your home could sell for in as little as 3 minutes with a no-obligation cash offer.
    Estimated market value
    $650,800
    Get a cash offer in 3 minutes
    Find out how much your home could sell for in as little as 3 minutes with a no-obligation cash offer.
    Estimated market value
    $650,800