Welcome to 739 Bainbridge Street, a spacious three-story 4 bedroom, 4 full bath home with private one-car garage PARKING, ideally situated in the heart of Bella Vista/Queen Village within the sought-after Meredith School catchment. Completed in 2016, this modern residence offers sophisticated design, high-end finishes, and exceptional outdoor living. The gourmet kitchen is a chef’s dream, featuring a Wolf gas range, Sub-Zero refrigerator, sleek white cabinetry, marble countertops, and a marble waterfall island with bar seating, all open to the light-filled living and dining area. The living room is centered by a gas fireplace and framed by large windows overlooking the private patio - the perfect setting for relaxing or entertaining. Hardwood floors and recessed lighting are featured throughout the home. The 4th bedroom located in the finished basement is currently being used as a living area, complete with a full bath, wet bar, and a large utility room for storage space. The second floor features two spacious bedrooms, each with its own ensuite bath and double closets with custom shelving, along with a convenient laundry room including a sink and storage cabinets. The rear bedroom accommodates a king-sized bed, with the bathroom featuring a floating vanity and glass door tiled shower. The front bedroom is equally spacious, fitting a king-sized bed, with large windows bringing in plenty of natural light. The full bath was recently upgraded, with a stone-top vanity and glass enclosed tub shower with subway tile surround. The third floor hosts a versatile room currently used as an office, and the impressive primary suite with two walk-in closets, a private balcony, and an upgraded spa-like bath with a double vanity, glass-enclosed shower, heated tile flooring, and heated towel rack. The expansive roof deck, recently resealed, showcases panoramic views of the Center City skyline, an amazing space for entertaining and the perfect spot to enjoy the Penns Landing fireworks. This home is in a superb location, walking distance to South Street, grocery shopping at Whole Foods and ACME, the Italian Market, and an array of local favorites including Little Fish BYOB, Saloon, Fiorella Pasta, Taco Heart, The Sweet Life Bakeshop, and Isgro Pastries, with easy access to all that Center City has to offer.
Sold for $1,437,500
$1,437,500
739 Bainbridge St, Philadelphia, PA 19147
4beds
2,910sqft
Townhouse
Built in 2016
1,044 Square Feet Lot
$1,450,800 Zestimate®
$494/sqft
$4,936 Estimated rent
Home value
$1,450,800
$1.35M - $1.57M
$4,936/mo
Zestimate® history
Owner options
List your home for rent
$4,936/mo
Rent Zestimate®
Find your next renter with Zillow Rental Manager. Plus, with online applications, you can quickly screen prospective tenants – for free.
$4,936/mo
Rent Zestimate®
Refinance and save
$8,765/mo
Est. payment
Refinancing to a lower rate could help reduce your monthly payments and save thousands over the life of the loan.
$8,765/mo
Est. payment
Explore your selling options
Work with a Zillow partner agent
Leverage their expertise and Zillow's premium Showcase listings to get your home seen by more buyers.
Get startedList with your own agent
Get your home in front of millions of buyers by listing it on Zillow.
Learn how to do itSell it yourself
Take full control of how buyers see your home on Zillow by listing For Sale by Owner (FSBO).
List your homeWhat's special
High-end finishesWolf gas rangeSub-zero refrigeratorMarble countertopsSleek white cabinetryPrivate one-car garage parkingRecessed lighting
Zillow last checked:
Listing updated:
Listed by:
Meghan Klauder 267-975-5470,
RE/MAX One Realty
Bought with:
Erica Deuschle, RS311481
Keller Williams Main Line
Laurie Finger, RS327804
Keller Williams Main Line
Source: Bright MLS,MLS#: PAPH2562360
Facts & features
Interior
Bedrooms & bathrooms
- Bedrooms: 4
- Bathrooms: 4
- Full bathrooms: 4
Basement
- Area: 600
Heating
- Forced Air, Natural Gas
Cooling
- Central Air, Electric
Appliances
- Included: Gas Water Heater
- Laundry: Upper Level, Washer In Unit, Dryer In Unit
Features
- Dry Wall
- Flooring: Hardwood
- Basement: Full,Partially Finished,Concrete
- Number of fireplaces: 1
- Fireplace features: Gas/Propane
Interior area
- Total structure area: 2,910
- Total interior livable area: 2,910 sqft
- Finished area above ground: 2,310
- Finished area below ground: 600
Property
Parking
- Total spaces: 1
- Parking features: Inside Entrance, Attached
- Attached garage spaces: 1
Accessibility
- Accessibility features: None
Features
- Levels: Three
- Stories: 3
- Pool features: None
Lot
- Size: 1,044 Square Feet
- Dimensions: 17.00 x 60.00
Details
- Additional structures: Above Grade, Below Grade
- Parcel number: 023187310
- Zoning: RM1
- Special conditions: Standard
Construction
Type & style
- Home type: Townhouse
- Architectural style: Traditional
- Property subtype: Townhouse
Materials
- Masonry
- Foundation: Concrete Perimeter
- Roof: Fiberglass
Condition
- Excellent
- New construction: No
- Year built: 2016
Utilities & green energy
- Sewer: Public Sewer
- Water: Public
Community & HOA
Community
- Subdivision: Bella Vista
HOA
- Has HOA: No
Location
- Region: Philadelphia
- Municipality: PHILADELPHIA
Financial & listing details
- Price per square foot: $494/sqft
- Tax assessed value: $1,409,400
- Annual tax amount: $3,946
- Date on market: 11/28/2025
- Listing agreement: Exclusive Right To Sell
- Listing terms: Cash,Conventional
- Inclusions: Refrigerator, Washer, Dryer, Planters On Roof, Work Bench In Unfinished Area In Basement - All In As-is Condition, No Monetary Value
- Ownership: Fee Simple
Price history
| Date | Event | Price |
|---|---|---|
| 2/20/2026 | Sold | $1,437,500-2.5%$494/sqft |
Source:  Bright MLS #PAPH2562360 Report a problem Bright MLS #PAPH2562360 Report a problem | ||
| 1/22/2026 | Pending sale | $1,475,000$507/sqft |
Source: Bright MLS #PAPH2562360 Report a problem | ||
| 1/13/2026 | Contingent | $1,475,000$507/sqft |
Source: Bright MLS #PAPH2562360 Report a problem | ||
| 11/28/2025 | Listed for sale | $1,475,000+5.4%$507/sqft |
Source: Bright MLS #PAPH2562360 Report a problem | ||
| 12/31/2019 | Sold | $1,400,000+16.7%$481/sqft |
Source: Public Record Report a problem | ||
| 12/29/2016 | Sold | $1,200,000$412/sqft |
Source: Public Record Report a problem | ||
Public tax history
| Year | Property taxes | Tax assessment |
|---|---|---|
| 2025 | $13,367 +238.8% | $954,900 -32.2% |
| 2024 | $3,946 | $1,409,400 |
| 2023 | $3,946 -28.1% | $1,409,400 |
| 2022 | $5,490 | -- |
| 2021 | $5,490 -69.1% | -- |
| 2018 | $17,777 +250.9% | -- |
| 2017 | $5,066 0% | -- |
| 2016 | $5,067 | -- |
Find assessor info on the county website
Neighborhood: Bella Vista
Nearby homes
- $1,512,5004 bd4 ba3.1k sqft732 Kater St, Philadelphia, PA 19147Off Market
- $--1 bd1 ba900 sqft737 Bainbridge St SUITE 1, Philadelphia, PA 19147Off Market
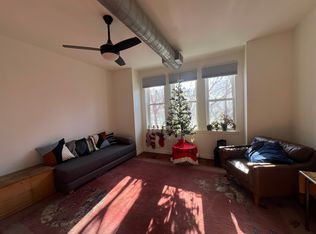
- $1,437,5004 bd4 ba3.5k sqft741 Bainbridge St, Philadelphia, PA 19147Sold

- $--1 bd1 ba925 sqft737 Bainbridge St SIDE 2, Philadelphia, PA 19147Off Market
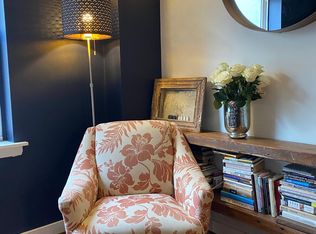
- $1,235,0004 bd4 ba3.5k sqft734 Kater St, Philadelphia, PA 19147Sold
- $882,6004 bd3 ba1.9k sqft730 Kater St, Philadelphia, PA 19147Off Market
- $---- bd-- ba2.5k sqft737 Bainbridge St, Philadelphia, PA 19147Auction
- $686,200-- bd-- ba2.5k sqft735 Bainbridge St, Philadelphia, PA 19147Off Market
Nearby schools
GreatSchools rating
- 10/10Meredith William M SchoolGrades: K-8Distance: 0.3 mi
- 2/10Furness Horace High SchoolGrades: 9-12Distance: 1.3 mi
Schools provided by the listing agent
- District: Philadelphia City
Source: Bright MLS. This data may not be complete. We recommend contacting the local school district to confirm school assignments for this home.
Get a cash offer in 3 minutes
Find out how much your home could sell for in as little as 3 minutes with a no-obligation cash offer.
Estimated market value
$1,450,800
Get a cash offer in 3 minutes
Find out how much your home could sell for in as little as 3 minutes with a no-obligation cash offer.
Estimated market value
$1,450,800
- Pennsylvania
- Philadelphia County
- Philadelphia
- 19147
- Bella Vista
- 739 Bainbridge St
Nearby cities
Nearby neighborhoods
Nearby zip codes
Other Philadelphia Topics
