Skip main navigation
Sold for $652,000
  • $652,000

    739 Bay Tree Ct, Port Orange, FL 32127

    5beds
    3,133sqft
    Single Family Residence
    Built in 1988
    0.48 Acres Lot
    $654,700 Zestimate®
    $208/sqft
    $4,382 Estimated rent

    Home value

    $654,700

    $596,000 - $714,000

    $4,382/mo

    Zestimate® history
    Loading
    Loading...

    Owner options

    List your home for rent

    $4,382/mo

    Rent Zestimate®

    Find your next renter with Zillow Rental Manager. Plus, with online applications, you can quickly screen prospective tenants – for free.

    Learn more

    $4,382/mo

    Rent Zestimate®

    Refinance and save

    $4,490/mo

    Est. payment

    Refinancing to a lower rate could help reduce your monthly payments and save thousands over the life of the loan.

    See today's rates

    $4,490/mo

    Est. payment

    Explore your selling options

    Work with a Zillow partner agent

    Leverage their expertise and Zillow's premium Showcase listings to get your home seen by more buyers.

    Get started

    List with your own agent

    Get your home in front of millions of buyers by listing it on Zillow.

    Learn how to do it

    Sell it yourself

    Take full control of how buyers see your home on Zillow by listing For Sale by Owner (FSBO).

    List your home

    What's special

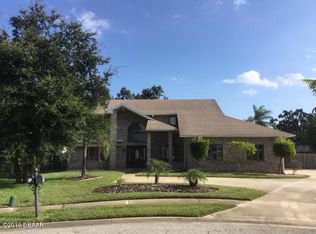
    Stunning brick pool home nestled at the end of a peaceful cul-de-sac. With two primary suites. One on the main level & one upstairs. This property boasts an impressive living space making it perfect for families or those who love to entertain. The home is surrounded by a generous 203x222-foot lot, providing ample outdoor space for recreation and relaxation. Enjoy your own private oasis with a sparkling pool, ideal for soaking up the Florida sunshine or hosting summer gatherings. Brand new hot water heater. Roof was replaced in 2019. Experience the tranquility of cul-de-sac living, combined with easy access to the vibrant lifestyle that Port Orange has to offer. Whether you're shopping, dining, or enjoying local parks and beaches, everything you need is just a stone's throw away.

    Zillow last checked:

    Listing updated:

    Listing Provided by:

    Renee Lowe, PA 386-290-2131,

    EXP REALTY LLC 888-883-8509

    Bought with:

    Non-Member Agent

    STELLAR NON-MEMBER OFFICE

    Source: Stellar MLS,MLS#: V4947209MLS LogoOriginating MLS: Sarasota - Manatee

    Facts & features

    Interior

    Bedrooms & bathrooms
    • Bedrooms: 5
    • Bathrooms: 4
    • Full bathrooms: 3
    • 1/2 bathrooms: 1
    Primary bedroom
    • Features: Walk-In Closet(s)
    • Level: First
    • Area: 255 Square Feet
    • Dimensions: 15x17
    Bedroom 2
    • Features: Walk-In Closet(s)
    • Level: Second
    • Area: 247 Square Feet
    • Dimensions: 13x19
    Bedroom 3
    • Features: Built-in Closet
    • Level: Second
    Bedroom 4
    • Features: Built-in Closet
    • Level: Second
    Bathroom 5
    • Features: Walk-In Closet(s)
    • Level: First
    • Area: 182 Square Feet
    • Dimensions: 13x14
    Balcony porch lanai
    • Level: First
    • Area: 516 Square Feet
    • Dimensions: 12x43
    Dining room
    • Level: First
    • Area: 140 Square Feet
    • Dimensions: 10x14
    Kitchen
    • Level: First
    Living room
    • Level: First
    • Area: 306 Square Feet
    • Dimensions: 17x18
    Office
    • Level: First
    • Area: 180 Square Feet
    • Dimensions: 12x15
    Heating
    • Central, Electric
    Cooling
    • Central Air
    Appliances
    • Included: Dishwasher, Disposal, Microwave, Range, Refrigerator
    • Laundry: Inside, Laundry Room
    Features
    • Ceiling Fan(s), Dry Bar, High Ceilings, Primary Bedroom Main Floor, PrimaryBedroom Upstairs, Solid Surface Counters, Walk-In Closet(s), In-Law Floorplan
    • Flooring: Carpet, Tile
    • Doors: Sliding Doors
    • Has fireplace: Yes
    • Fireplace features: Living Room
    Interior area
    • Total structure area: 3,736
    • Total interior livable area: 3,133 sqft

    Property

    Parking
    • Total spaces: 2
    • Parking features: Driveway, Garage Faces Side
    • Attached garage spaces: 2
    • Has uncovered spaces: Yes
    • Details: Garage Dimensions: 22X22
    Features
    • Levels: Two
    • Stories: 2
    • Patio & porch: Covered, Enclosed, Patio, Rear Porch, Screened
    • Has private pool: Yes
    • Pool features: Gunite, In Ground
    • Fencing: Fenced,Wood
    • Has view: Yes
    • View description: Pool
    Lot
    • Size: 0.48 Acres
    • Residential vegetation: Mature Landscaping
    Details
    • Additional structures: Shed(s)
    • Parcel number: 631608000060
    • Zoning: 16R10SF
    • Special conditions: None

    Construction

    Type & style
    • Home type: SingleFamily
    • Property subtype: Single Family Residence
    Materials
    • Brick
    • Foundation: Slab
    • Roof: Shingle
    Condition
    • New construction: No
    • Year built: 1988

    Utilities & green energy

    • Sewer: Public Sewer
    • Water: Public
    • Utilities for property: Cable Available, Electricity Connected, Sewer Connected, Water Connected

    Community & neighborhood

    Location
    • Region: Port Orange
    • Subdivision: COUNTRYWIDE UNI II

    HOA & financial

    HOA
    • Has HOA: Yes
    • HOA fee: $77 monthly
    • Association name: HUNT CLUB - Nanvy
    • Second association name: COUNTRYSIDE
    Other fees
    • Pet fee: $0 monthly
    Other financial information
    • Total actual rent: 0

    Other

    Other facts
    • Listing terms: Cash,Conventional,FHA
    • Ownership: Fee Simple
    • Road surface type: Asphalt

    Price history

    DateEventPrice
    3/28/2026Sold$652,000-3.4%$208/sqft
    Source: Stellar MLS #V4947209 Report a problem
    2/12/2026Pending sale$675,000$215/sqft
    Source: DBAMLS #1222663 Report a problem
    2/5/2026Listed for sale$675,000+305.4%$215/sqft
    Source: DBAMLS #1222663 Report a problem
    11/13/2012Sold$166,500-30.4%$53/sqft
    Source: Public Record Report a problem
    9/25/2012Sold$239,292+49.7%$76/sqft
    Source: Public Record Report a problem
    9/20/2012Pending sale$159,900$51/sqft
    Source: Keller Williams Realty Florida Partners #535731 Report a problem
    9/14/2012Listed for sale$159,900-39.7%$51/sqft
    Source: Keller Williams Realty Florida Partners #535731 Report a problem
    1/19/2002Sold$265,000+67.7%$85/sqft
    Source: Public Record Report a problem
    1/12/1996Sold$158,000$50/sqft
    Source: Public Record Report a problem

    Public tax history

    YearProperty taxesTax assessment
    2025$3,377 +3.2%$230,721 +2.9%
    2024$3,273 +2.2%$224,219 +3%
    2023$3,202 +3.5%$217,689 +3%
    2022$3,093 $211,349 +3%
    2021-- $205,193 +1.4%
    2020$3,079 $202,360 +2.3%
    2019$3,079 +3.5%$197,810 +1.9%
    2018$2,976 0%$194,122 +2.1%
    2017$2,978 -0.4%$190,129 +2.1%
    2016$2,988 -0.5%$186,218 +0.7%
    2015$3,003 -3%$184,924 +0.8%
    2014$3,094 $183,456 +1.5%
    2013-- $180,745 -6.5%
    2012-- $193,386 +5.2%
    2011-- $183,890 -6.9%
    2010-- $197,579 -16.5%
    2009-- $236,631 +3.1%
    2007-- $229,510 -0.5%
    2006-- $230,629 +6.1%
    2005-- $217,390 +3%
    2004-- $211,058 +1.9%
    2003-- $207,123 +9.5%
    2002-- $189,194 +12.3%
    2001-- $168,475 +3%
    2000-- $163,568

    Find assessor info on the county website

    Neighborhood: 32127

    Nearby schools

    GreatSchools rating
    Schools provided by the listing agent
    • Elementary: Spruce Creek Elem
    • Middle: Silver Sands Middle
    • High: Spruce Creek High School

    Source: Stellar MLS. This data may not be complete. We recommend contacting the local school district to confirm school assignments for this home.

    Get a cash offer in 3 minutes
    Find out how much your home could sell for in as little as 3 minutes with a no-obligation cash offer.
    Estimated market value
    $654,700
    Get a cash offer in 3 minutes
    Find out how much your home could sell for in as little as 3 minutes with a no-obligation cash offer.
    Estimated market value
    $654,700