THERE ARE MULTIPLE OFFERS SELLERS ARE REQUESTING HIGHEST AND BEST OFFERS BY SATURDAY MARCH 30, 2024 at 12pm. OFFERS WILL BE PRESENTED OM MONDAY APRIL 1, 2024 AT 5 PM. THANK YOU THIS IS YOUR OPPORTUNITY TO OWN THIS ASSOCIATION FREE TWO STORY DUPLEX! LOCATED IN A QUIET WEST-SIDE NEIGHBORHOOD, THIS UNIT OFFERS THREE BEDROOMS AND TWO FULL BATHES. THE MASTER BEDROOM IS ON THE MAIN FLOOR COMPLETE WITH A FULL BATH! THERE ARE TWO LARGE BEDROOMS ON THE SECOND FLOOR, ONE WITH A FULL BATH AND COMPLETE WITH A PRIVATE VANITY. WHEN YOU ENTER YOUR NEW HOME THE VOLUME CEILING ENTICES YOUR SENSES WITH THE SIZE OF THE THIS UNIT. THIS SPACIOUS AREA OF THE GREAT ROOM IS ACCENTUATED BY THE GAS FIREPLACE. THE KITCHEN OFFERS AN EATING AREA AND OPENS TO A DINING ROOM THAT OFFERS ACCESS TO THE FRESHLY PAINTED DECK. THERE IS A FULL BASEMENT AND A FINISHED 2.5 CAR ATTACHED GARAGE. THE 2 STAGE GAS FORCED AIR FURNACE IS NEW, THE CENTRAL AIR UNIT IS ABOUT THREE YEARS OLD, AND THERE IS A BATTERY BACK UP FOR THE SUMP PUMP. ALL OF THE APPLIANCES STAY WITH THE HOME. THE CURB APPEAL IS WONDERFUL AND IS CLOSE TO EVERYTHING. CALL TODAY PLEASE INITIAL THE AS IS PARAGRAPH WITH ALL OFFERS
Closed
$285,000
739 Big Timber Dr Unit 739, Joliet, IL 60431
3beds
1,502sqft
Duplex, Single Family Residence
Built in 1991
-- sqft lot
$317,700 Zestimate®
$190/sqft
$2,534 Estimated rent
Home value
$317,700
$302,000 - $334,000
$2,534/mo
Zestimate® history
Owner options
List your home for rent
$2,534/mo
Rent Zestimate®
Find your next renter with Zillow Rental Manager. Plus, with online applications, you can quickly screen prospective tenants – for free.
$2,534/mo
Rent Zestimate®
Refinance and save
$2,082/mo
Est. payment
Refinancing to a lower rate could help reduce your monthly payments and save thousands over the life of the loan.
$2,082/mo
Est. payment
Explore your selling options
Work with a Zillow partner agent
Leverage their expertise and Zillow's premium Showcase listings to get your home seen by more buyers.
Get startedList with your own agent
Get your home in front of millions of buyers by listing it on Zillow.
Learn how to do itSell it yourself
Take full control of how buyers see your home on Zillow by listing For Sale by Owner (FSBO).
List your homeWhat's special
Gas fireplaceMaster bedroomFreshly painted deckSpacious areaVolume ceilingCentral air unitPrivate vanity
Zillow last checked:
Listing updated:
Listed by:
Robert Vergo 815-725-1700,
Karges Realty
Bought with:
Nicole Venturella
Coldwell Banker Realty
Source: MRED as distributed by MLS GRID,MLS#: 12002457
Facts & features
Interior
Bedrooms & bathrooms
- Bedrooms: 3
- Bathrooms: 2
- Full bathrooms: 2
Rooms
- Room types: No additional rooms
Primary bedroom
- Features: Flooring (Hardwood), Window Treatments (All), Bathroom (Full)
- Level: Main
- Area: 165 Square Feet
- Dimensions: 11X15
Bedroom 2
- Features: Flooring (Carpet), Window Treatments (All)
- Level: Second
- Area: 130 Square Feet
- Dimensions: 10X13
Bedroom 3
- Features: Flooring (Carpet), Window Treatments (All)
- Level: Second
- Area: 110 Square Feet
- Dimensions: 10X11
Dining room
- Features: Flooring (Hardwood), Window Treatments (All)
- Level: Main
- Area: 108 Square Feet
- Dimensions: 9X12
Kitchen
- Features: Kitchen (Eating Area-Table Space), Flooring (Ceramic Tile), Window Treatments (All)
- Level: Main
- Area: 130 Square Feet
- Dimensions: 10X13
Living room
- Features: Flooring (Hardwood), Window Treatments (All)
- Level: Main
- Area: 247 Square Feet
- Dimensions: 13X19
Heating
- Natural Gas, Forced Air
Cooling
- Central Air
Appliances
- Included: Range, Microwave, Dishwasher, Refrigerator, Washer, Dryer
- Laundry: Washer Hookup, Gas Dryer Hookup, In Unit
Features
- Cathedral Ceiling(s), 1st Floor Bedroom, 1st Floor Full Bath
- Flooring: Hardwood
- Doors: Storm Door(s)
- Windows: Screens
- Basement: Unfinished,Full
- Number of fireplaces: 1
- Fireplace features: Attached Fireplace Doors/Screen, Gas Log, Gas Starter, Living Room
- Common walls with other units/homes: End Unit
Interior area
- Total structure area: 0
- Total interior livable area: 1,502 sqft
Property
Parking
- Total spaces: 2
- Parking features: Concrete, Garage Door Opener, On Site, Garage Owned, Attached, Garage
- Attached garage spaces: 2
- Has uncovered spaces: Yes
Accessibility
- Accessibility features: No Disability Access
Features
- Patio & porch: Deck
Lot
- Size: 4,800 Square Feet
- Dimensions: 40X120
Details
- Parcel number: 0611204069000000
- Special conditions: None
- Other equipment: Ceiling Fan(s), Sump Pump, Backup Sump Pump;
Construction
Type & style
- Home type: MultiFamily
- Property subtype: Duplex, Single Family Residence
Materials
- Vinyl Siding, Brick
- Foundation: Concrete Perimeter
- Roof: Asphalt
Condition
- New construction: No
- Year built: 1991
Utilities & green energy
- Electric: Circuit Breakers
- Sewer: Public Sewer, Storm Sewer
- Water: Public
Community & HOA
Community
- Features: Sidewalks, Street Lights
HOA
- Services included: None
Location
- Region: Joliet
Financial & listing details
- Price per square foot: $190/sqft
- Annual tax amount: $4,928
- Date on market: 3/19/2024
- Listing terms: FHA
- Ownership: Fee Simple
Price history
| Date | Event | Price |
|---|---|---|
| 4/30/2024 | Sold | $285,000$190/sqft |
Source:  MRED as distributed by MLS GRID #12002457 Report a problem MRED as distributed by MLS GRID #12002457 Report a problem | ||
| 3/30/2024 | Pending sale | $285,000$190/sqft |
Source: MRED as distributed by MLS GRID #12002457 Report a problem | ||
| 3/19/2024 | Listed for sale | $285,000+46.2%$190/sqft |
Source: MRED as distributed by MLS GRID #12002457 Report a problem | ||
| 6/25/2018 | Sold | $195,000$130/sqft |
Source: MRED as distributed by MLS GRID #09922986 Report a problem | ||
Public tax history
Tax history is unavailable.
Neighborhood: 60431
Nearby homes
- $285,000-- bd2 ba1.5k sqft739 Big Timber Dr, Joliet, IL 60431Sold
- $283,000-- bd2 ba1.2k sqft737 Big Timber Dr, Joliet, IL 60431Off Market
- $297,3003 bd2 ba1.5k sqft741 Big Timber Dr, Joliet, IL 60431Off Market
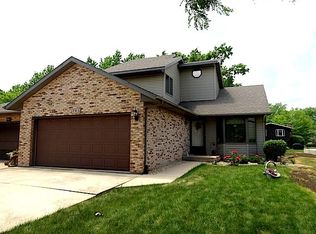
- $270,200-- bd1 ba1.2k sqft735 Big Timber Dr, Joliet, IL 60431Off Market
- $250,900-- bd1 ba1.1k sqft743 Big Timber Dr, Joliet, IL 60431Off Market
- $255,0002 bd1 ba1.1k sqft745 Big Timber Dr, Joliet, IL 60431Sold
- $351,700-- bd2 ba2k sqft716 Westport Dr, Joliet, IL 60431Off Market
- $278,2002 bd2 ba1.5k sqft663 Big Timber Dr, Joliet, IL 60431Off Market
- $360,000-- bd2 ba2.5k sqft724 Westport Dr, Joliet, IL 60431Off Market
Nearby schools
GreatSchools rating
- 5/10Troy Craughwell SchoolGrades: PK-4Distance: 0.2 mi
- 8/10Troy Middle SchoolGrades: 7-8Distance: 3.3 mi
- 5/10Joliet West High SchoolGrades: 9-12Distance: 1.9 mi
Schools provided by the listing agent
- District: 30
Source: MRED as distributed by MLS GRID. This data may not be complete. We recommend contacting the local school district to confirm school assignments for this home.
Get a cash offer in 3 minutes
Find out how much your home could sell for in as little as 3 minutes with a no-obligation cash offer.
Estimated market value
$317,700
Get a cash offer in 3 minutes
Find out how much your home could sell for in as little as 3 minutes with a no-obligation cash offer.
Estimated market value
$317,700
- Illinois
- Will County
- Joliet
- 60431
- 739 Big Timber Dr Unit 739
Nearby cities
Nearby neighborhoods
Nearby zip codes
Other Joliet Topics
