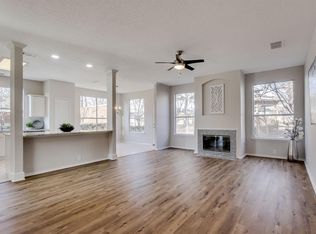
Spacious 5-Bedroom Home with Office and Expansive Backyard in Lake Dallas, Texas! Nestled in the charming community of Thousand Oaks, this beautiful property situated on .27 acres offers updates, comfort, functionality, and neutral tones. Updates include 2025 carpet, 25 interior paint with popcorn removal, 25 bath fixtures, 25 fence repairs and paint, 19 downstairs and 24 upstairs evaporator coil, 18 roof and gutters, and 18 RV 30 amp hook up. Step into the heart of the home, where you'll find a well-appointed kitchen with SS appliances including refrigerator and plenty of counter top space. The living area is open and bright, ideal for entertaining or relaxing after a long day. The thoughtfully designed layout features a primary downstairs suite downstairs with other bedrooms upstairs complete with a Jack and Jill bathroom, providing convenience and privacy for family or guests. Each bedroom offers ample closet space and natural light. Outside, the large backyard is a true gem! Whether you envision hosting BBQs, creating a garden, or enjoying quiet evenings under the Texas sky, this outdoor space offers endless possibilities. Located in the Lake Dallas community, this is a serene, suburban lifestyle with easy access to local parks, and Lake Lewisville for outdoor recreation. Plus, the convenience of nearby shopping, dining, and major highways makes this home a perfect blend of tranquility and accessibility.
Sold
Price Unknown
739 Black Walnut Dr, Lake Dallas, TX 75065
5beds
2,760sqft
Single Family Residence
Built in 1996
0.28 Acres Lot
$416,500 Zestimate®
$--/sqft
$2,975 Estimated rent
Home value
$416,500
$387,000 - $446,000
$2,975/mo
Zestimate® history
Owner options
List your home for rent
$2,975/mo
Rent Zestimate®
Find your next renter with Zillow Rental Manager. Plus, with online applications, you can quickly screen prospective tenants – for free.
$2,975/mo
Rent Zestimate®
Refinance and save
Refinancing to a lower rate could help reduce your monthly payments and save thousands over the life of the loan.
Explore your selling options
Work with a Zillow partner agent
Leverage their expertise and Zillow's premium Showcase listings to get your home seen by more buyers.
Get startedList with your own agent
Get your home in front of millions of buyers by listing it on Zillow.
Learn how to do itSell it yourself
Take full control of how buyers see your home on Zillow by listing For Sale by Owner (FSBO).
List your homeWhat's special
Large backyardExpansive backyardHosting bbqsNatural lightAmple closet spacePrimary downstairs suiteJack and jill bathroom
Zillow last checked:
Listing updated:
Listed by:
Audra Allen 0546627 (214)299-8399,
Loves Realty 214-299-8399
Bought with:
Cris Rodriguez
Coldwell Banker Apex, REALTORS
Source: NTREIS,MLS#: 20819788
Facts & features
Interior
Bedrooms & bathrooms
- Bedrooms: 5
- Bathrooms: 4
- Full bathrooms: 3
- 1/2 bathrooms: 1
Primary bedroom
- Features: Ceiling Fan(s), En Suite Bathroom
- Level: First
- Dimensions: 18 x 14
Bedroom
- Features: Ceiling Fan(s), Split Bedrooms
- Level: Second
- Dimensions: 14 x 11
Bedroom
- Features: Ceiling Fan(s), Split Bedrooms
- Level: Second
- Dimensions: 13 x 11
Bedroom
- Features: Ceiling Fan(s), Split Bedrooms
- Level: Second
- Dimensions: 15 x 14
Bedroom
- Features: Ceiling Fan(s), Split Bedrooms
- Level: Second
- Dimensions: 13 x 12
Primary bathroom
- Features: Dual Sinks, En Suite Bathroom, Garden Tub/Roman Tub, Separate Shower
- Level: First
- Dimensions: 14 x 12
Breakfast room nook
- Level: First
- Dimensions: 9 x 7
Other
- Features: Jack and Jill Bath
- Level: Second
- Dimensions: 7 x 5
Other
- Level: Second
- Dimensions: 8 x 6
Half bath
- Level: First
- Dimensions: 5 x 3
Kitchen
- Features: Pantry
- Level: First
- Dimensions: 12 x 11
Living room
- Features: Ceiling Fan(s), Fireplace
- Level: First
- Dimensions: 20 x 15
Office
- Features: Ceiling Fan(s)
- Level: First
- Dimensions: 20 x 10
Utility room
- Features: Built-in Features, Utility Room
- Level: First
- Dimensions: 7 x 6
Heating
- Central, Natural Gas
Cooling
- Central Air, Ceiling Fan(s), Electric
Appliances
- Included: Dishwasher, Electric Range, Microwave, Refrigerator
- Laundry: Washer Hookup, Electric Dryer Hookup, Laundry in Utility Room
Features
- Chandelier, Decorative/Designer Lighting Fixtures, Pantry, Cable TV, Walk-In Closet(s)
- Flooring: Carpet, Ceramic Tile, Engineered Hardwood
- Has basement: No
- Number of fireplaces: 1
- Fireplace features: Gas Starter, Wood Burning
Interior area
- Total interior livable area: 2,760 sqft
Property
Parking
- Total spaces: 2
- Parking features: Driveway, Garage, See Remarks, Boat, RV Access/Parking
- Attached garage spaces: 2
- Has uncovered spaces: Yes
Features
- Levels: Two
- Stories: 2
- Patio & porch: Covered
- Exterior features: Rain Gutters, RV Hookup
- Pool features: None
- Fencing: Wood
Lot
- Size: 0.28 Acres
- Features: Interior Lot, Few Trees
Details
- Additional structures: Greenhouse, Shed(s), See Remarks
- Parcel number: R178451
Construction
Type & style
- Home type: SingleFamily
- Architectural style: Traditional,Detached
- Property subtype: Single Family Residence
Materials
- Brick
- Foundation: Slab
- Roof: Composition
Condition
- Year built: 1996
Utilities & green energy
- Sewer: Public Sewer
- Water: Public
- Utilities for property: Sewer Available, Water Available, Cable Available
Community & HOA
Community
- Features: Curbs, Sidewalks
- Subdivision: Thousand Oaks Ph II
HOA
- Has HOA: No
Location
- Region: Lake Dallas
Financial & listing details
- Tax assessed value: $443,609
- Annual tax amount: $8,475
- Date on market: 1/18/2025
- Cumulative days on market: 17 days
Price history
| Date | Event | Price |
|---|---|---|
| 2/28/2025 | Sold | -- |
Source: NTREIS #20819788 Report a problem | ||
| 2/10/2025 | Pending sale | $435,000$158/sqft |
Source: NTREIS #20819788 Report a problem | ||
| 2/4/2025 | Contingent | $435,000$158/sqft |
Source: NTREIS #20819788 Report a problem | ||
| 1/18/2025 | Listed for sale | $435,000$158/sqft |
Source: NTREIS #20819788 Report a problem | ||
Public tax history
| Year | Property taxes | Tax assessment |
|---|---|---|
| 2025 | $8,876 +23.1% | $443,609 +2.7% |
| 2024 | $7,211 +10.1% | $431,996 +9.1% |
| 2023 | $6,550 -11.8% | $395,787 +10% |
| 2022 | $7,427 +1.9% | $359,806 +10% |
| 2021 | $7,292 +7.4% | $327,096 +10% |
| 2020 | $6,789 +6.5% | $297,360 +0.5% |
| 2019 | $6,374 +5.7% | $295,999 +17.3% |
| 2018 | $6,033 +21.3% | $252,247 +10% |
| 2017 | $4,974 | $229,315 +10% |
| 2016 | $4,974 +10.2% | $208,468 +10% |
| 2015 | $4,514 | $189,516 +5.2% |
| 2014 | $4,514 | $180,177 +3.7% |
| 2013 | $4,514 | $173,727 -0.5% |
| 2012 | -- | $174,617 -6.4% |
| 2011 | -- | $186,508 +2.5% |
| 2010 | -- | $181,974 -0.8% |
| 2009 | -- | $183,530 +0.6% |
| 2007 | $4,643 +0.8% | $182,456 +2.9% |
| 2006 | $4,605 +8.7% | $177,239 +5.4% |
| 2005 | $4,238 | $168,080 -5.7% |
| 2004 | -- | $178,183 -1.2% |
| 2003 | -- | $180,415 +7.4% |
| 2002 | -- | $167,992 +38% |
| 2001 | -- | $121,713 |
Find assessor info on the county website
Neighborhood: 75065
Nearby homes
- $409,5005 bd2 ba2.8k sqft323 Scarlet Oak Dr, Lake Dallas, TX 75065Off Market
- $--4 bd3 ba2.3k sqft737 Black Walnut Dr, Lake Dallas, TX 75065Sold

- $441,2004 bd3 ba2.7k sqft311 Double Oak Ln, Lake Dallas, TX 75065Off Market
- $410,4004 bd3 ba2.8k sqft701 Oakley Dr, Lake Dallas, TX 75065Off Market

- $374,7004 bd2 ba2.3k sqft326 Stately Oak Ln, Lake Dallas, TX 75065Off Market
- $354,2003 bd2 ba2k sqft328 Stately Oak Ln, Lake Dallas, TX 75065Off Market
- $323,4003 bd2 ba1.7k sqft321 Scarlet Oak Dr, Lake Dallas, TX 75065Off Market
- $326,2003 bd2 ba1.6k sqft324 Stately Oak Ln, Lake Dallas, TX 75065Off Market
Nearby schools
GreatSchools rating
- 7/10Shady Shores Elementary SchoolGrades: PK-5Distance: 0.4 mi
- 6/10Lake Dallas Middle SchoolGrades: 6-8Distance: 1.3 mi
- 6/10Lake Dallas High SchoolGrades: 9-12Distance: 1.6 mi
Schools provided by the listing agent
- Elementary: Shady Shores
- Middle: Lake Dallas
- High: Lake Dallas
- District: Lake Dallas ISD
Source: NTREIS. This data may not be complete. We recommend contacting the local school district to confirm school assignments for this home.
Get a cash offer in 3 minutes
Find out how much your home could sell for in as little as 3 minutes with a no-obligation cash offer.
Estimated market value
$416,500
Get a cash offer in 3 minutes
Find out how much your home could sell for in as little as 3 minutes with a no-obligation cash offer.
Estimated market value
$416,500
- Texas
- Denton County
- Lake Dallas
- 75065
- 739 Black Walnut Dr
Nearby cities
Nearby zip codes
Other Lake Dallas Topics
