Skip main navigation
Off market
  • $1,166,400

    739 Brighton Ln, La Grange, IL 60525

    5beds
    3,200sqft
    SingleFamily
    Built in 1984
    9,147 Square Feet Lot
    $1,166,400 Zestimate®
    $365/sqft
    $5,305 Estimated rent

    Home value

    $1,166,400

    $1.08M - $1.26M

    $5,305/mo

    Zestimate® history
    Loading
    Loading...

    Owner options

    List your home for rent

    $5,305/mo

    Rent Zestimate®

    Find your next renter with Zillow Rental Manager. Plus, with online applications, you can quickly screen prospective tenants – for free.

    Learn more

    $5,305/mo

    Rent Zestimate®

    Refinance and save

    $6,865/mo

    Est. payment

    Refinancing to a lower rate could help reduce your monthly payments and save thousands over the life of the loan.

    See today's rates

    $6,865/mo

    Est. payment

    Explore your selling options

    Work with a Zillow partner agent

    Leverage their expertise and Zillow's premium Showcase listings to get your home seen by more buyers.

    Get started

    List with your own agent

    Get your home in front of millions of buyers by listing it on Zillow.

    Learn how to do it

    Sell it yourself

    Take full control of how buyers see your home on Zillow by listing For Sale by Owner (FSBO).

    List your home

    What's special

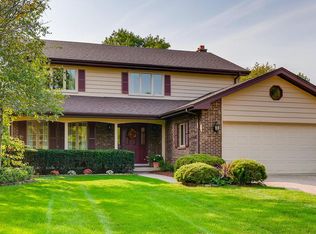
    This architecturally timeless Tudor style home checks all the boxes! The location is ideal, it has great curb appeal and is loaded with updates so you can move right in! As you approach the house, notice the front porch overlooking the exceptional landscaping, the quiet cul-de-sac location, and the paver walkway leading to the spacious patio available for cookouts and entertaining. The location is near highly rated public and private schools, parks, the Field Club, country clubs, golf courses and is just minutes from vibrant dining, boutique shops, entertainment, fitness centers and more in the Villages of La Grange and Western Springs! The wonderful floor plan has loads of space and includes 5 bedrooms, 3 1/2 bathrooms, an updated primary-suite with a new bathroom, an expanded kitchen open to the family room, two home offices, newly refinished lower level, freshly painted rooms, new carpeting and light fixtures. The beautiful custom kitchen was expanded for more room and will delight the chef with the abundance of Amish cherry cabinets, double oven, expansive counter space, a huge center island, 6 brand new skylights, two sinks with disposals, breakfast room with a bay window overlooking the backyard and easy access to the backyard patio. The large family room is open to the kitchen and offers a charming painted brick fireplace and French doors to the living room. The entertainment sized living and dining rooms flow nicely off the center hall and have huge bay windows and hardwood floors. The first floor also has a private office/bedroom, mudroom with built-in bench, laundry room with backyard access, powder room, pantry, hardwood flooring and crown molding throughout, six paneled doors and upgraded Tudor style trim. Two zone heating, built in humidifiers and oversized air conditioner units ensure that this house is comfortable year-round! The second-floor primary suite is the perfect place to retreat to at the end of the day. This over-sized room is truly exceptional and luxurious and includes hardwood flooring, a stunning new bathroom with double vanity and a huge dressing room style closet with custom built-ins. The recently remodeled hall bath has all the right finishes. The 3 other bedrooms all have new carpet, fresh paint and ample closet space with organizers. The lower-level offers loads of space including a rec room, exercise area, fifth bedroom/guest suite, second home office, a full bathroom, abundant storage and a large concrete crawl space. Overhead plumbing and an over-sized sump with built in back up ensures that the basement stays dry. The entire lower level was repainted and recarpeted in 2021. The exterior is in great shape with recent improvements including brick and chimney tuck-pointing, new siding, new skylights in the kitchen and fresh paint. There is an oversized two car attached garage, stairway access to additional storage above the garage, two storage sheds and a concrete driveway. This location is convenient to four expressways, Metra, both airports, downtown La Grange, Western Springs and Chicago. The taxes are low for a home of this size, too! Inside and out, this home is ideal for everyday living and entertaining. Come see what 739 Brighton Lane has to offer!

    This property is off market, which means it's not currently listed for sale or rent on Zillow. This may be different from what's available on other websites or public sources.

    Facts & features

    Interior

    Bedrooms & bathrooms
    • Bedrooms: 5
    • Bathrooms: 4
    • Full bathrooms: 3
    • 1/2 bathrooms: 1
    Heating
    • Forced air
    Cooling
    • Central
    Features
    • Basement: Partially finished
    • Has fireplace: Yes
    Interior area
    • Total interior livable area: 3,200 sqft

    Property

    Parking
    • Parking features: Garage - Attached
    Features
    • Exterior features: Wood
    Lot
    • Size: 9,147 Square Feet
    Details
    • Parcel number: 1808211016

    Construction

    Type & style
    • Home type: SingleFamily
    Materials
    • Frame
    • Roof: Shake / Shingle
    Condition
    • Year built: 1984

    Community & HOA

    Location
    • Region: La Grange

    Financial & listing details

    • Price per square foot: $365/sqft
    • Tax assessed value: $750,000

    Price history

    DateEventPrice
    3/3/2022Sold$820,000+3.1%$256/sqft
    Source: MRED as distributed by MLS GRID #11312169 Report a problem
    1/31/2022Pending sale$795,000$248/sqft
    Source: RE/MAX International #11312169 Report a problem
    1/30/2022Contingent$795,000$248/sqft
    Source: MRED as distributed by MLS GRID #11312169 Report a problem
    1/27/2022Listed for sale$795,000-2.4%$248/sqft
    Source: MRED as distributed by MLS GRID #11312169 Report a problem
    10/26/2021Listing removed--
    Source: RE/MAX International Report a problem
    9/29/2021Price change$814,900-1.8%$255/sqft
    Source: MRED as distributed by MLS GRID #11202376 Report a problem
    8/27/2021Listed for sale$829,900$259/sqft
    Source: MRED as distributed by MLS GRID #11202376 Report a problem

    Public tax history

    YearProperty taxesTax assessment
    2024-- $75,000 -7.4%
    2023$17,836 +18.1%$80,999 +31.6%
    2022$15,103 +5.1%$61,535
    2021$14,364 +1.4%$61,535
    2020$14,167 +7.2%$61,535 +5.6%
    2019$13,221 +2.1%$58,262
    2018$12,951 -2.5%$58,262
    2017$13,289 +6.2%$58,262 +19.1%
    2016$12,513 +1.8%$48,939
    2015$12,289 -9.9%$48,939 -10.6%
    2014$13,645 +8.3%$54,757 +5.3%
    2013$12,595 +3.1%$51,997
    2012$12,216 +2.6%$51,997
    2011$11,908 -2.5%$51,997 -12.3%
    2010$12,210 +9.3%$59,288
    2009$11,175 -9.6%$59,288 -22.1%
    2008$12,357 0%$76,114 +10.5%
    2007$12,363 +2.6%$68,861
    2006$12,051 +1.6%$68,861
    2005$11,858 +12.1%$68,861 +33.5%
    2004$10,581 +4.7%$51,562
    2003$10,108 +3.9%$51,562
    2002$9,730 +26.1%$51,562 +29.6%
    2001$7,718 +1.3%$39,779
    2000$7,620 +8.6%$39,779
    1999$7,018 $39,779
    Find assessor info on the county website

    Neighborhood: 60525

    Nearby schools

    GreatSchools rating
    Get a cash offer in 3 minutes
    Find out how much your home could sell for in as little as 3 minutes with a no-obligation cash offer.
    Estimated market value
    $1,166,400
    Get a cash offer in 3 minutes
    Find out how much your home could sell for in as little as 3 minutes with a no-obligation cash offer.
    Estimated market value
    $1,166,400