Tucked into the beautiful countryside of Cabot, this timber frame home sits on 15+/- acres of gardens, open lawn, and mature trees, creating a setting that feels as welcoming as the home itself. Conveniently located on scenic Cabot Plains, you'll enjoy easy access to Burtt's Apple Orchard, the charming village of Cabot, and everything that makes this corner of Vermont so special. Inside, the natural wood accents create a warm, inviting atmosphere throughout the open living space, where the kitchen, dining area, and living room flow comfortably together beneath a cathedral ceiling that beautifully showcases the timber frame construction. A spacious full bath with laundry completes the main level. Step outside to the generous covered porch, an inviting extension of the living space that's perfect for outdoor dining, or gathering with friends. From there, the open sun deck offers another wonderful place to relax and enjoy the surrounding landscape. Upstairs, the open loft with built-in seating creates a charming spot to curl up with a good book. Two comfortable bedrooms provide inviting accommodations, including one with its own cozy loft, perfect for a reading nook, play space, or extra storage. Outside, the property is every bit as appealing as the home itself. Established perennial gardens, raised beds, mature blueberry bushes, 1000 feet of stonewalls, trails, and expansive open lawn reflect years of thoughtful care and create a beautiful backdrop throughout the seasons. A detached garage and additional shed provide excellent space for vehicles, tools, hobbies, and outdoor equipment.
Pending
Listed by: Tim Scott Real Estate • Katy Rossell
$459,000
739 Cabot Plains Road, Cabot, VT 05647
2beds
1,092sqft
Single Family Residence
Built in 1987
15 Acres Lot
$428,100 Zestimate®
$420/sqft
$-- HOA
What's special
Detached garageGenerous covered porchTimber frame constructionTimber frame homeExpansive open lawnOpen sun deckNatural wood accents
- 49 days
- 350
- 17
Zillow last checked:
Listing updated:
Listed by:
Katy Rossell,
Tim Scott Real Estate 802-748-8000
Source: PrimeMLS,MLS#: 5103885
Facts & features
Interior
Bedrooms & bathrooms
- Bedrooms: 2
- Bathrooms: 1
- Full bathrooms: 1
Heating
- Radiant, Wood Stove
Cooling
- None
Appliances
- Included: Dryer, Range Hood, Gas Range, Refrigerator, Washer
- Laundry: 1st Floor Laundry
Features
- Hearth, Living/Dining, Natural Light
- Basement: Crawl Space,Unfinished,Interior Entry
Interior area
- Total structure area: 1,411
- Total interior livable area: 1,092 sqft
- Finished area above ground: 1,092
- Finished area below ground: 0
Video & virtual tour
Property
Parking
- Total spaces: 1
- Parking features: Shared Driveway
- Garage spaces: 1
Features
- Levels: One and One Half
- Stories: 1.5
- Patio & porch: Covered Porch
- Exterior features: Deck, Garden, Shed
Lot
- Size: 15 Acres
- Features: Country Setting, Field/Pasture, Landscaped, Open Lot, Wooded
Details
- Parcel number: 11703610506
- Zoning description: Cabot
- Special conditions: Other
Construction
Type & style
- Home type: SingleFamily
- Architectural style: Cape
- Property subtype: Single Family Residence
Materials
- Timber Frame
- Foundation: Concrete
- Roof: Metal
Condition
- New construction: No
- Year built: 1987
Utilities & green energy
- Electric: Circuit Breakers
- Sewer: Septic Tank
- Utilities for property: Propane, Phone Available, Satellite Internet
Community & HOA
Location
- Region: Cabot
Financial & listing details
- Price per square foot: $420/sqft
- Tax assessed value: $257,000
- Annual tax amount: $4,764
- Date on market: 8/7/2026
- Road surface type: Dirt
Estimated market value
$428,100
$407,000 - $450,000
$2,323/mo
Price history
| Date | Event | Price |
|---|---|---|
| 9/9/2026 | Pending sale | $459,000$420/sqft |
Source:  PrimeMLS #5103885 Report a problem PrimeMLS #5103885 Report a problem | ||
| 8/7/2026 | Listed for sale | $459,000$420/sqft |
Source: PrimeMLS #5103885 Report a problem | ||
Public tax history
| Year | Property taxes | Tax assessment |
|---|---|---|
| 2024 | -- | $257,000 +59.6% |
| 2023 | -- | $161,000 |
| 2022 | -- | $161,000 |
| 2021 | -- | $161,000 |
| 2020 | -- | $161,000 +1.4% |
| 2019 | -- | $158,800 |
| 2018 | -- | $158,800 |
| 2017 | -- | $158,800 |
| 2016 | -- | $158,800 +9900% |
| 2015 | -- | $1,588 |
| 2014 | -- | $1,588 |
| 2013 | -- | $1,588 |
| 2012 | -- | $1,588 |
| 2011 | -- | $1,588 |
| 2010 | -- | $1,588 |
| 2009 | -- | $1,588 |
| 2008 | -- | $1,588 +0.5% |
| 2007 | -- | $1,580 +2.5% |
| 2006 | -- | $1,542 +97.4% |
| 2003 | $2,304 | $781 |
Find assessor info on the county website
Monthly payment
Est. payment
Payment breakdown
Explore the cost of this home by adjusting the details. Changes won't be saved.Climate risks
Neighborhood: 05647
Nearby schools
Similar homes
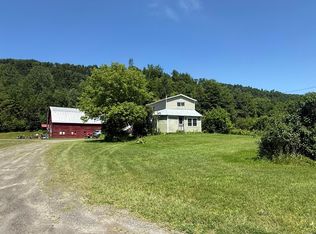
- $495,0003 bd2 ba1.3k sqft7657 VT RT 14, Woodbury, VT 05681Active
 MLS ID #5098282, Brenda Menard. PrimeMLS
 - $425,0003 bd2 ba1.5k sqft360 Bunker Hill Circle, Marshfield, VT 05658Active
 MLS ID #5107713, Nicole Broderick. PrimeMLS
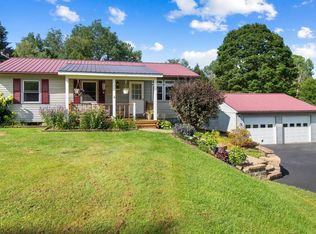
 - $419,0003 bd2 ba1.4k sqft1695 VT Route 214, East Montpelier, VT 05667Active
 MLS ID #5108238, Jess Kerns. PrimeMLS
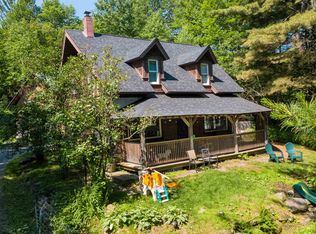
 - $500,0003 bd2 ba1.1k sqft2575 Elmore Pond Road, Wolcott, VT 05680Active
 MLS ID #5098665, Katy Rossell. PrimeMLS
