Charming, Updated Ranch with Modern Comforts, Spacious Lot & Prime Location! This 4-bedroom, 2-bath ranch offers over 1,500 sq ft of thoughtfully designed living space—all on one convenient level, with no basement to worry about. Recent updates provide peace of mind and long-term value, including a brand-new roof, gutters, downspouts, and siding (2025), as well as bedroom windows (2019) and brand-new appliances (2024)—refrigerator and washer/dryer all stay! Radiant heated floors run throughout the home, creating year-round comfort, while the bathrooms have been stylishly updated to suit today’s tastes. Main floor laundry adds ease to your daily routine. Step outside to discover a fully fenced, oversized lot offering endless potential—ideal for pets, gardening, playsets, or even future additions like a workshop, shed, or pool. Relax or entertain on the durable composite deck or spacious paver patio, both designed for low-maintenance enjoyment. The attached 2-car garage includes a separate storage area, perfect for tools or seasonal items. A home warranty is included, adding even more peace of mind. Located just minutes from shopping, restaurants, top-rated schools, and major highways, this turn-key ranch is ready for you to move in and enjoy the lifestyle you've been looking for!
Closed
Listed by: Realty Executives of St. Louis • Christine Mastis • Contact: 314-753-4360
Bought with: Realty Executives Premiere
Price Unknown
739 Caspian Ln, Saint Louis, MO 63125
4beds
1,528sqft
Single Family Residence
Built in 1960
10,184 Square Feet Lot
$279,100 Zestimate®
$--/sqft
$2,170 Estimated rent
Home value
$279,100
$257,000 - $301,000
$2,170/mo
Zestimate® history
Owner options
List your home for rent
$2,170/mo
Rent Zestimate®
Find your next renter with Zillow Rental Manager. Plus, with online applications, you can quickly screen prospective tenants – for free.
$2,170/mo
Rent Zestimate®
Refinance and save
$30/mo
Est. payment
Refinancing to a lower rate could help reduce your monthly payments and save thousands over the life of the loan.
$30/mo
Est. payment
Explore your selling options
Work with a Zillow partner agent
Leverage their expertise and Zillow's premium Showcase listings to get your home seen by more buyers.
Get startedList with your own agent
Get your home in front of millions of buyers by listing it on Zillow.
Learn how to do itSell it yourself
Take full control of how buyers see your home on Zillow by listing For Sale by Owner (FSBO).
List your homeWhat's special
Zillow last checked:
Listing updated:
Listed by:
Christine Mastis 314-753-4360,
Realty Executives of St. Louis,
Lisa Curran 314-657-5163,
Realty Executives of St. Louis
Bought with:
Kelsey M Bowers, 2018019679
Realty Executives Premiere
Source: MARIS,MLS#: 25047324 Originating MLS: St. Louis Association of REALTORS
Originating MLS: St. Louis Association of REALTORSFacts & features
Interior
Bedrooms & bathrooms
- Bedrooms: 4
- Bathrooms: 2
- Full bathrooms: 2
- Main level bathrooms: 2
- Main level bedrooms: 4
Primary bedroom
- Features: Floor Covering: Laminate
- Level: Main
- Area: 180
- Dimensions: 18x10
Bedroom 2
- Features: Floor Covering: Laminate
- Level: Main
- Area: 130
- Dimensions: 13x10
Bedroom 3
- Features: Floor Covering: Laminate
- Level: Main
- Area: 117
- Dimensions: 13x9
Bedroom 4
- Features: Floor Covering: Laminate
- Level: Main
- Area: 100
- Dimensions: 10x10
Breakfast room
- Features: Floor Covering: Ceramic Tile
- Level: Main
- Area: 90
- Dimensions: 10x9
Dining room
- Features: Floor Covering: Wood
- Level: Main
- Area: 210
- Dimensions: 15x14
Kitchen
- Features: Floor Covering: Ceramic Tile
- Level: Main
- Area: 110
- Dimensions: 11x10
Living room
- Features: Floor Covering: Wood
- Level: Main
- Area: 216
- Dimensions: 18x12
Heating
- Natural Gas, Radiant
Cooling
- Ceiling Fan(s), Central Air, Electric, Exhaust Fan
Appliances
- Included: Dishwasher, Dryer, Microwave, Electric Range, Free-Standing Refrigerator, Washer
- Laundry: Main Level
Features
- Breakfast Bar, Open Floorplan
- Flooring: Hardwood, Laminate
- Doors: Panel Door(s), Sliding Doors
- Basement: None
- Has fireplace: No
Interior area
- Total structure area: 1,528
- Total interior livable area: 1,528 sqft
- Finished area above ground: 1,528
Property
Parking
- Total spaces: 2
- Parking features: Attached, Covered, Garage, Garage Door Opener
- Attached garage spaces: 2
Features
- Levels: One
- Patio & porch: Composite, Covered, Deck, Front Porch, Patio
- Fencing: Chain Link,Vinyl
Lot
- Size: 10,184 Square Feet
- Features: Back Yard, Front Yard, Landscaped, Some Trees
Details
- Parcel number: 29H431023
- Special conditions: Standard
Construction
Type & style
- Home type: SingleFamily
- Architectural style: Ranch,Traditional
- Property subtype: Single Family Residence
Materials
- Brick, Vinyl Siding
- Foundation: Slab
- Roof: Architectural Shingle
Condition
- Year built: 1960
Details
- Warranty included: Yes
Utilities & green energy
- Electric: Ameren
- Sewer: Public Sewer
- Water: Public
- Utilities for property: Electricity Connected
Community & HOA
Community
- Subdivision: Chatelaine 3
HOA
- Has HOA: Yes
- Amenities included: None
- Services included: Common Area Maintenance
- HOA fee: $30 annually
- HOA name: Chatelaine Subdivision Homeowners Association
Location
- Region: Saint Louis
Financial & listing details
- Tax assessed value: $225,500
- Annual tax amount: $2,625
- Date on market: 7/17/2025
- Cumulative days on market: 42 days
- Listing terms: Cash,Conventional,FHA,VA Loan
- Ownership: Private
- Electric utility on property: Yes
Price history
| Date | Event | Price |
|---|---|---|
| 8/28/2025 | Sold | -- |
Source:  MARIS #25047324 Report a problem MARIS #25047324 Report a problem | ||
| 7/28/2025 | Contingent | $269,900$177/sqft |
Source: MARIS #25047324 Report a problem | ||
| 7/23/2025 | Price change | $269,900-3.6%$177/sqft |
Source: MARIS #25047324 Report a problem | ||
| 7/18/2025 | Listed for sale | $279,900+47.3%$183/sqft |
Source: MARIS #25047324 Report a problem | ||
| 7/19/2021 | Sold | -- |
Source: MARIS #21028407 Report a problem | ||
| 6/2/2021 | Pending sale | $190,000$124/sqft |
Source:  Berkshire Hathaway HomeServices Select Properties #21028407 Report a problem Berkshire Hathaway HomeServices Select Properties #21028407 Report a problem | ||
| 5/7/2021 | Listed for sale | $190,000$124/sqft |
Source: Berkshire Hathaway HomeServices Select Properties #21028407 Report a problem | ||
| 1/21/1999 | Sold | -- |
Source: Public Record Report a problem | ||
Public tax history
| Year | Property taxes | Tax assessment |
|---|---|---|
| 2025 | $2,684 +2.2% | $42,850 +10.9% |
| 2024 | $2,625 +1.3% | $38,630 |
| 2023 | $2,592 +4.7% | $38,630 +12.8% |
| 2022 | $2,476 +12.7% | $34,260 |
| 2021 | $2,198 +3.4% | $34,260 +8.8% |
| 2020 | $2,125 +11.9% | $31,500 |
| 2019 | $1,900 | $31,500 +23.7% |
| 2018 | $1,900 | $25,460 |
| 2017 | $1,900 +0.1% | $25,460 +15.6% |
| 2016 | $1,897 +10.8% | $22,020 |
| 2015 | $1,713 | $22,020 +14% |
| 2014 | $1,713 +20.1% | $19,320 |
| 2013 | $1,427 | $19,320 -7.4% |
| 2012 | -- | $20,860 |
| 2011 | -- | $20,860 -16.8% |
| 2010 | $1,651 +6.4% | $25,080 |
| 2009 | $1,551 -8.9% | $25,080 -12.2% |
| 2008 | $1,704 +11.6% | $28,550 |
| 2007 | $1,527 | $28,550 +22% |
| 2006 | $1,527 -2.9% | $23,400 |
| 2005 | $1,573 | $23,400 +15.4% |
| 2003 | -- | $20,270 +1.1% |
| 2002 | $1,458 +33.5% | $20,050 |
| 2001 | $1,092 | $20,050 |
Find assessor info on the county website
Neighborhood: 63125
Nearby homes
- $288,7003 bd2 ba1.5k sqft743 Caspian Ln, Saint Louis, MO 63125Off Market
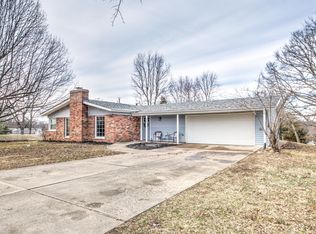
- $228,8003 bd2 ba1.1k sqft735 Caspian Ln, Saint Louis, MO 63125Off Market
- $249,6003 bd2 ba1k sqft734 Woodward Dr, Saint Louis, MO 63125Off Market
- $220,6003 bd1 ba1k sqft738 Woodward Dr, Saint Louis, MO 63125Off Market
- $236,5003 bd2 ba1k sqft730 Woodward Dr, Saint Louis, MO 63125Off Market
- $263,6004 bd2 ba1.5k sqft729 Caspian Ln, Saint Louis, MO 63125Off Market
- $259,3003 bd2 ba1.4k sqft2901 Gradient Dr, Saint Louis, MO 63125Off Market
- $284,8003 bd2 ba1.5k sqft742 Woodward Dr, Saint Louis, MO 63125Off Market
Nearby schools
GreatSchools rating
- 5/10Forder Elementary SchoolGrades: K-5Distance: 1.4 mi
- 7/10Margaret Buerkle Middle SchoolGrades: 6-8Distance: 0.5 mi
- 5/10Mehlville High SchoolGrades: 9-12Distance: 0.6 mi
Schools provided by the listing agent
- Elementary: Bierbaum Elem.
- Middle: Margaret Buerkle Middle
- High: Mehlville High School
Source: MARIS. This data may not be complete. We recommend contacting the local school district to confirm school assignments for this home.
Get a cash offer in 3 minutes
Find out how much your home could sell for in as little as 3 minutes with a no-obligation cash offer.
Estimated market value
$279,100
Get a cash offer in 3 minutes
Find out how much your home could sell for in as little as 3 minutes with a no-obligation cash offer.
Estimated market value
$279,100
- Missouri
- Saint Louis County
- Mehlville
- 63125
- 739 Caspian Ln
Nearby cities
Nearby zip codes
Other Mehlville Topics
