Under contract-accepting backup offers. Virtually Staged. MOVE-IN READY & USDA ELIGIBLE—$0 down for qualified buyers! Seller is offering incentives toward closing cost, a full home warranty, and a transferable Orkin termite & pest control warranty, adding exceptional peace of mind and value. Situated on over half an acre (.52 acres), this property delivers the outdoor space Florida buyers love. The fully fenced yard is ideal for gardening, play areas, outdoor living, or future expansion. Enjoy your own herb garden and three lemon trees, bringing a fresh touch of Florida living right to your backyard. Inside, the home features thoughtful updates throughout: fresh interior paint, new living room flooring, updated bathroom flooring, a new shower vent fan, and a dual vanity in the primary bath area. The kitchen blends charm and function with crown-molded cabinetry, a modern backsplash, ceiling fans throughout, and new stainless refrigerator and dishwasher for easy move-in. A 2020 roof with updated soffit and fascia adds long-term confidence. A versatile bonus room provides the perfect space for an office, playroom, or hobby area. Outside, you’ll find a storage shed, an additional exterior storage room, and a convenient outdoor laundry room. Come home to an oversized lot, inviting updates, privacy, and the Florida lifestyle you’ve been searching for. Schedule your showing today!
Accepting backups
Price cut: $3K (8/17)
$225,000
739 CENTER STREET, WAVERLY, FL 33877
3beds
1,258sqft
Single Family Residence
Built in 1935
0.52 Acres Lot
$-- Zestimate®
$179/sqft
$-- HOA
What's special
Fully fenced yardThree lemon treesFresh interior paintStorage shedVersatile bonus roomAdditional exterior storage roomOversized lot
- 79 days
- 399
- 44
Zillow last checked:
Listing updated:
Listed by:
Candra Alston 407-257-5204,
DALTON WADE INC 888-668-8283
Source: Stellar MLS,MLS#: P4939346 Originating MLS: Suncoast Tampa
Originating MLS: Suncoast Tampa
Facts & features
Interior
Bedrooms & bathrooms
- Bedrooms: 3
- Bathrooms: 2
- Full bathrooms: 1
- 1/2 bathrooms: 1
Primary bedroom
- Features: Walk-In Closet(s)
- Level: First
Bedroom 2
- Features: Built-in Closet
- Level: First
Bedroom 3
- Features: No Closet
- Level: First
Bathroom 1
- Features: No Closet
- Level: First
Bathroom 2
- Features: No Closet
- Level: First
Bonus room
- Features: No Closet
- Level: First
Kitchen
- Features: No Closet
- Level: First
Living room
- Features: No Closet
- Level: First
Heating
- Central, Electric
Cooling
- Central Air
Appliances
- Included: Electric Water Heater, Range, Refrigerator
- Laundry: Electric Dryer Hookup, Laundry Room, Washer Hookup
Features
- Ceiling Fan(s), Eating Space In Kitchen, L Dining, Pest Guard System, Primary Bedroom Main Floor, Walk-In Closet(s)
- Flooring: Carpet, Luxury Vinyl
- Has fireplace: No
Interior area
- Total structure area: 1,826
- Total interior livable area: 1,258 sqft
Video & virtual tour
Property
Parking
- Total spaces: 2
- Parking features: Driveway
- Carport spaces: 2
- Has uncovered spaces: Yes
Features
- Levels: One
- Stories: 1
- Exterior features: Lighting, Private Yard, Storage
- Fencing: Fenced,Wood
Lot
- Size: 0.52 Acres
- Dimensions: 150 x 150
- Features: Landscaped, Oversized Lot, Unincorporated
- Residential vegetation: Trees/Landscaped
Details
- Additional structures: Shed(s)
- Parcel number: 272904853500008040
- Special conditions: None
Construction
Type & style
- Home type: SingleFamily
- Property subtype: Single Family Residence
Materials
- Vinyl Siding, Wood Frame
- Foundation: Crawlspace, Pillar/Post/Pier
- Roof: Shingle
Condition
- New construction: No
- Year built: 1935
Utilities & green energy
- Sewer: Septic Tank
- Water: Public
- Utilities for property: Electricity Connected, Public, Sewer Connected, Underground Utilities, Water Connected
Community & HOA
Community
- Pet fee: $0 monthly
- Subdivision: WAVERLY MANOR
HOA
- Has HOA: No
Location
- Region: Waverly
Financial & listing details
- Price per square foot: $179/sqft
- Tax assessed value: $191,271
- Annual tax amount: $1,621
- Date on market: 7/18/2026
- Cumulative days on market: 137 days
- Ownership: Fee Simple
- Total actual rent: 0
- Electric utility on property: Yes
- Road surface type: Asphalt
Estimated market value
Not available
Estimated sales range
Not available
Not available
Price history
| Date | Event | Price |
|---|---|---|
| 8/17/2026 | Price change | $225,000-1.3%$179/sqft |
Source:  Stellar MLS #P4939346 Report a problem Stellar MLS #P4939346 Report a problem | ||
| 7/18/2026 | Listed for sale | $228,000+45.2%$181/sqft |
Source: Stellar MLS #P4939346 Report a problem | ||
| 11/6/2020 | Sold | $157,000-0.6%$125/sqft |
Source: Stellar MLS #L4918172 Report a problem | ||
| 9/22/2020 | Pending sale | $157,950$126/sqft |
Source: PORCHLIGHT HOMES LLC #L4918172 Report a problem | ||
| 9/22/2020 | Price change | $157,950+5.3%$126/sqft |
Source: PORCHLIGHT HOMES LLC #L4918172 Report a problem | ||
| 9/18/2020 | Listed for sale | $149,950+240.8%$119/sqft |
Source: PORCHLIGHT HOMES LLC #L4918172 Report a problem | ||
| 7/27/2020 | Sold | $44,000+25.7%$35/sqft |
Source: Public Record Report a problem | ||
| 3/12/2019 | Sold | $35,000-5.4%$28/sqft |
Source: Public Record Report a problem | ||
| 8/9/1994 | Sold | $37,000$29/sqft |
Source: Public Record Report a problem | ||
Public tax history
| Year | Property taxes | Tax assessment |
|---|---|---|
| 2025 | $882 +3.9% | $108,420 +2.9% |
| 2024 | $849 +3.4% | $105,364 +3% |
| 2023 | $821 +3.6% | $102,295 +3% |
| 2022 | $793 +0.5% | $99,316 +3% |
| 2021 | $789 -2.3% | $96,423 +66.9% |
| 2020 | $807 +4.1% | $57,767 +7.3% |
| 2019 | $775 -34.2% | $53,848 +7.5% |
| 2018 | $1,178 +6.1% | $50,088 +9.5% |
| 2017 | $1,110 +68.2% | $45,750 +2.5% |
| 2016 | $660 +0.3% | $44,617 +3.1% |
| 2015 | $658 -25.4% | $43,272 +10% |
| 2014 | $882 +31.8% | $39,338 -8.7% |
| 2013 | $669 +7.5% | $43,088 +6.5% |
| 2012 | $622 -10.4% | $40,452 -9.4% |
| 2011 | $695 -8.4% | $44,649 -6.7% |
| 2010 | $759 -20.8% | $47,845 -15.8% |
| 2009 | $958 -32.5% | $56,798 -37.2% |
| 2008 | $1,420 | $90,400 |
| 2007 | -- | -- |
| 2006 | $1,391 | -- |
| 2005 | -- | -- |
| 2004 | $725 +3.9% | -- |
| 2003 | $698 -2.4% | $41,890 |
| 2002 | $715 +4.1% | $41,890 +4.1% |
| 2001 | $687 | $40,250 |
Find assessor info on the county website
Monthly payment
Est. payment
Payment breakdown
Explore the cost of this home by adjusting the details. Changes won't be saved.Climate risks
Neighborhood: 33838
Nearby schools
Schools provided by the listing agent
- Elementary: Spook Hill Elem
- Middle: McLaughlin Academy Of Excellence
- High: Mclaughlin Academy Of Excellence
Source: Stellar MLS. This data may not be complete. We recommend contacting the local school district to confirm school assignments for this home.
Similar homes
- $259,9003 bd2 ba1.3k sqft1552 SWAN LAKE CIRCLE, DUNDEE, FL 33838For Sale
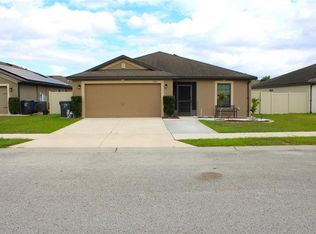
 MLS ID #S5136240, Irene Santiago Colon, SANTIAGO & VAZQUEZ REAL ESTATE LLC. Stellar MLS
 - $249,0003 bd2 ba1.8k sqft709 HIGHLANDS AVENUE, DUNDEE, FL 33838For Sale
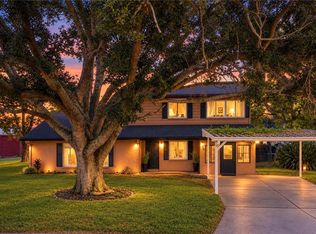 MLS ID #P4939896, Debbie Bradbury, REAL ESTATE BROKERS USA, INC.. Stellar MLS
 - $275,0003 bd2 ba1.3k sqft3406 FOX RIDGE STREET, WINTER HAVEN, FL 33884For Sale
 MLS ID #O6446507, Lisa Aportadera, GLOBAL LUXURY REALTY LLC. Stellar MLS
 - $265,0003 bd2 ba1.3k sqft1607 SWAN LAKE CIRCLE, DUNDEE, FL 33838For Sale
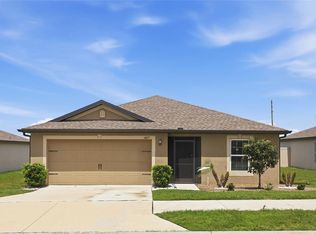 MLS ID #O6399170, Jennifer Grimes, ERA GRIZZARD REAL ESTATE. Stellar MLS
 - $229,9002 bd2 ba946 sqft7098 ALAMANDA BOULEVARD W, LAKE WALES, FL 33898For SaleMLS ID #P4939560, Sanda Andrews, GOOD COMPANY REALTY INC.. Stellar MLS
- $230,0004 bd2 ba1.2k sqft3307 FOX RIDGE DRIVE, WINTER HAVEN, FL 33884For SaleMLS ID #L4956106, Casandra Vann, KELLER WILLIAMS REALTY. Stellar MLS
- $284,9003 bd2 ba1.5k sqft1015 MOCKINGBIRD CIRCLE, WINTER HAVEN, FL 33884For SaleMLS ID #L4965517, Annie Wood, HARPER REALTY FL, LLC. Stellar MLS
- $215,0002 bd2 ba1.1k sqft119 LANTERN LANE, WINTER HAVEN, FL 33884For SaleMLS ID #O6438052, Jeff Jones, MARK SPAIN REAL ESTATE. Stellar MLS
- $319,9003 bd2 ba1.4k sqft602 EDMUND AVENUE, DUNDEE, FL 33838For SaleMLS ID #O6434165, Roberta Soares Reis, CHARLES RUTENBERG REALTY ORLANDO. Stellar MLS
- $257,0003 bd2 ba1.1k sqft713 GREENLEAF LANE, LAKE WALES, FL 33853For SaleMLS ID #P4936948, David Small, KELLER WILLIAMS REALTY SMART 1. Stellar MLS
- $229,0003 bd2 ba1.1k sqft4561 DAVID DRIVE, BARTOW, FL 33830For SaleMLS ID #L4962953, Jen Lay, EXP REALTY LLC. Stellar MLS
- $235,0002 bd2 ba1.5k sqft707 CAMBRIDGE WAY, LAKE WALES, FL 33853For SaleMLS ID #P4937656, Anthony Medina, KELLER WILLIAMS REALTY SMART 1. Stellar MLS
- $229,9003 bd2 ba1k sqft4104 ORANGE AVENUE SE, HIGHLAND CITY, FL 33846For SaleMLS ID #O6433826, Shaunda Hall, GENSTONE REALTY. Stellar MLS
- $205,0003 bd2 ba1.3k sqft1191 SABINE LANE, KISSIMMEE, FL 34759For SaleMLS ID #S5133881, Delvis Hiraldo, LOKATION. Stellar MLS
- $271,0003 bd2 ba1.4k sqft137 LOWELL ROAD, WINTER HAVEN, FL 33884For SaleMLS ID #L4961735, Twinkle Robinson, LA ROSA REALTY PRESTIGE. Stellar MLS
- $255,0003 bd2 ba1.6k sqft415 8TH STREET NE, WINTER HAVEN, FL 33881For SaleMLS ID #L4963119, Amanda Plowden, COLDWELL BANKER REALTY. Stellar MLS
- $230,0003 bd2 ba1.2k sqft124 GRIFFIN AVENUE, LAKELAND, FL 33801For SaleMLS ID #L4962969, Casandra Vann, KELLER WILLIAMS REALTY. Stellar MLS
- $215,0002 bd2 ba1.2k sqft29 BUCK CIRCLE, HAINES CITY, FL 33844For SaleMLS ID #S5154181, Areatha Anderson, FLORIDA REALTY MARKETPLACE. Stellar MLS
- $250,0003 bd2 ba1.4k sqft146 8TH STREET, WINTER HAVEN, FL 33880For SaleMLS ID #TB8543673, Hanie Nguyen, KELLER WILLIAMS SOUTH SHORE. Stellar MLS
- $322,0003 bd2 ba1.2k sqft1170 N 11TH STREET, EAGLE LAKE, FL 33839For SaleMLS ID #O6446799, Jeff Jones, MARK SPAIN REAL ESTATE. Stellar MLS
