* Sample Photos * BUILDER INVENTORY. Estimated Completion Spring of 2023. NEW TOWNHOMES in SILVER LEAF AT CHERRY ELM NOW PRESELLING! The OSPREY floor plan is a 2 story Townhome with the primary suite on 1st floor. 3 bedroom, 2.5 bath + Loft, 2 Car garage. Additional features include whole house blinds, security system prewire, and natural gas community including gas cooktop and tankless gas water heater. Interior features include Gray kitchen & bath cabinets, Quartz kitchen countertops and 17x17 Tile flooring in main living areas and bathrooms.
Closed
$360,000
739 CHERRY ELM Drive, St. Augustine, FL 32092
3beds
1,760sqft
Townhouse
Built in 2023
-- sqft lot
$328,000 Zestimate®
$205/sqft
$2,355 Estimated rent
Home value
$328,000
$312,000 - $344,000
$2,355/mo
Zestimate® history
Owner options
List your home for rent
$2,355/mo
Rent Zestimate®
Find your next renter with Zillow Rental Manager. Plus, with online applications, you can quickly screen prospective tenants – for free.
$2,355/mo
Rent Zestimate®
Refinance and save
$2,563/mo
Est. payment
Refinancing to a lower rate could help reduce your monthly payments and save thousands over the life of the loan.
$2,563/mo
Est. payment
Explore your selling options
Work with a Zillow partner agent
Leverage their expertise and Zillow's premium Showcase listings to get your home seen by more buyers.
Get startedList with your own agent
Get your home in front of millions of buyers by listing it on Zillow.
Learn how to do itSell it yourself
Take full control of how buyers see your home on Zillow by listing For Sale by Owner (FSBO).
List your homeWhat's special
Zillow last checked:
Listing updated:
Listed by:
NANCY PRUITT 904-543-3237,
OLYMPUS EXECUTIVE REALTY, INC 407-469-2000
Bought with:
LA ROSA REALTY NORTH FLORIDA, LLC.
Source: realMLS,MLS#: 1170960
Facts & features
Interior
Bedrooms & bathrooms
- Bedrooms: 3
- Bathrooms: 3
- Full bathrooms: 2
- 1/2 bathrooms: 1
Heating
- Central
Cooling
- Central Air
Appliances
- Included: Dishwasher, Disposal, Gas Range, Microwave, Tankless Water Heater
- Laundry: Electric Dryer Hookup, Washer Hookup
Features
- Breakfast Bar, Entrance Foyer, Pantry, Primary Bathroom - Shower No Tub, Master Downstairs, Walk-In Closet(s)
Interior area
- Total interior livable area: 1,760 sqft
Property
Parking
- Total spaces: 2
- Parking features: Garage Door Opener
- Garage spaces: 2
Features
- Stories: 2
- Patio & porch: Covered, Patio
Details
- Parcel number: 0279851900
Construction
Type & style
- Home type: Townhouse
- Property subtype: Townhouse
- Attached to another structure: Yes
Materials
- Fiber Cement, Frame
- Roof: Shingle
Condition
- To Be Built
- New construction: Yes
- Year built: 2023
Utilities & green energy
- Water: Public
Green energy
- Energy efficient items: Windows
Community & HOA
Community
- Security: Security System Owned
- Subdivision: Cherry Elm Townhomes
HOA
- Has HOA: Yes
- Amenities included: Pool, Children's Pool, Clubhouse, Jogging Path, Maintenance Grounds, Playground, Tennis Court(s)
- HOA fee: $205 monthly
Location
- Region: Saint Augustine
Financial & listing details
- Price per square foot: $205/sqft
- Tax assessed value: $313,543
- Annual tax amount: $4,557
- Date on market: 9/20/2023
- Listing terms: Cash,Conventional,FHA,VA Loan
Price history
| Date | Event | Price |
|---|---|---|
| 3/4/2025 | Listing removed | $2,150$1/sqft |
Source: Zillow Rentals Report a problem | ||
| 2/4/2025 | Listed for rent | $2,150$1/sqft |
Source: Zillow Rentals Report a problem | ||
| 12/11/2023 | Sold | $360,000-2.7%$205/sqft |
Source:  realMLS #1170960 Report a problem realMLS #1170960 Report a problem | ||
| 11/13/2023 | Pending sale | $369,990-4.4%$210/sqft |
Source: realMLS #1170960 Report a problem | ||
| 10/27/2023 | Price change | $387,002+4.6%$220/sqft |
Source:  Dream Finders Homes Report a problem Dream Finders Homes Report a problem | ||
| 10/26/2023 | Price change | $369,990-9.8%$210/sqft |
Source: realMLS #1170960 Report a problem | ||
| 9/21/2023 | Price change | $409,990+5.7%$233/sqft |
Source:  Stellar MLS #G5059184 Report a problem Stellar MLS #G5059184 Report a problem | ||
| 9/21/2023 | Price change | $387,990-7.8%$220/sqft |
Source: realMLS #1170960 Report a problem | ||
| 8/2/2022 | Pending sale | $420,990$239/sqft |
Source: realMLS #1170960 Report a problem | ||
| 6/30/2022 | Price change | $420,990+2.7%$239/sqft |
Source: realMLS #1170960 Report a problem | ||
| 5/24/2022 | Listed for sale | $409,990$233/sqft |
Source: realMLS #1170960 Report a problem | ||
Public tax history
| Year | Property taxes | Tax assessment |
|---|---|---|
| 2025 | $4,557 +7.3% | $313,543 -1.6% |
| 2024 | $4,248 +329% | $318,496 +449.1% |
| 2023 | $990 | $58,000 +1060% |
| 2022 | -- | $5,000 |
Find assessor info on the county website
Neighborhood: 32092
Nearby homes
- $342,0003 bd3 ba1.7k sqft780 Cherry Elm Dr, Saint Augustine, FL 32092Sold

- $584,4004 bd3 ba2.7k sqft28 Clearview Dr, Saint Augustine, FL 32092Sold
- $488,9004 bd3 ba2.4k sqft414 Brookgreen Way, Saint Augustine, FL 32092Off Market
- $625,0004 bd3 ba2.3k sqft40 Clearview Dr, Saint Augustine, FL 32092Sold
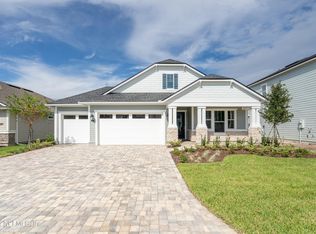
- $529,9004 bd3 ba2.5k sqft404 Brookgreen Way, Saint Augustine, FL 32092Sold
- $675,9004 bd3 ba2.9k sqft54 Clearview Dr, Saint Augustine, FL 32092Off Market
- $494,5004 bd3 ba2.4k sqft396 Brookgreen Way, Saint Augustine, FL 32092Off Market
- $588,5004 bd2 ba2.1k sqft66 Clearview Dr, Saint Augustine, FL 32092Sold
Nearby schools
GreatSchools rating
- 8/10Wards Creek Elementary SchoolGrades: PK-5Distance: 1.6 mi
- 9/10Pacetti Bay Middle SchoolGrades: 6-8Distance: 3.4 mi
- 6/10Tocoi Creek High SchoolGrades: 9-12Distance: 2.1 mi
Schools provided by the listing agent
- Elementary: Wards Creek
- Middle: Pacetti Bay
- High: Tocoi Creek
Source: realMLS. This data may not be complete. We recommend contacting the local school district to confirm school assignments for this home.
Get a cash offer in 3 minutes
Find out how much your home could sell for in as little as 3 minutes with a no-obligation cash offer.
Estimated market value
$328,000
Get a cash offer in 3 minutes
Find out how much your home could sell for in as little as 3 minutes with a no-obligation cash offer.
Estimated market value
$328,000
- Florida
- Saint Johns County
- Saint Augustine
- 32092
- 739 CHERRY ELM Drive
Nearby cities
Nearby neighborhoods
Nearby zip codes
Other Saint Augustine Topics
