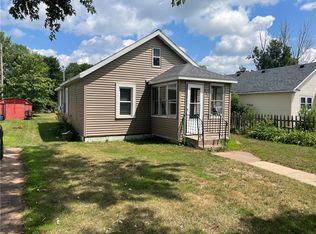
Available now. 2 bedroom, 1 bathroom 1.5 story home with new flooring and paint throughout the main level. Main level includes a kitchen with abundant cabinet space and a dishwasher, a living room highlighted by a cozy gas fireplace and the first bedroom. The entire upper level is dedicated to a spacious primary bedroom. The basement offers additional living space with a built-in bar, built-in sauna and a laundry area complete with a washer and dryer. Outside, enjoy a large back deck overlooking a private backyard with no rear neighbors, providing added privacy and a detached two car garage. Located on a culdesac, enjoy a short walk to the 8.6-acre McDonough Park, featuring access to Dells Pond, pickleball courts, basketball courts, fishing, walking trails, scenic views, picnic areas, a shelter, playground equipment, recreational fields and community gardens. Less than 5 minutes from Festival Foods, downtown EAU Claire, the Farmers Market and Highway 53. Dogs welcome with additional pet rent. Must be 1 year or older and spayed or neutered. Rent: $1250. Tenants responsible for all utilities and lawn care/snow removal. Renters insurance required. $20 application fee per applicant. Dishwasher, Freezer, Oven, Refrigerator, Carpet, Blinds, Ceiling Fan, Dryer, Garage, Gas Heat, Storage, Washer, Deck / Balcony, Lawn, Microwave & Pet Friendly. Listing provided by RentalSource.
Sold for $125,000
Price history
| Date | Event | Price |
|---|---|---|
| 9/10/2026 | Listing removed | $1,250$2/sqft |
Source: Zillow Rentals Report a problem | ||
| 9/3/2026 | Price change | $1,250-3.5%$2/sqft |
Source: Zillow Rentals Report a problem | ||
| 8/18/2026 | Price change | $1,295-2.3%$2/sqft |
Source: Zillow Rentals Report a problem | ||
| 7/19/2026 | Listed for rent | $1,325$2/sqft |
Source: Zillow Rentals Report a problem | ||
| 6/9/2026 | Sold | $125,000+92.3%$172/sqft |
Source: Public Record Report a problem | ||
| 9/26/2013 | Sold | $65,000-5.8%$90/sqft |
Source:  NWWMLS #864847 Report a problem NWWMLS #864847 Report a problem | ||
| 9/7/2013 | Pending sale | $69,000$95/sqft |
Source: CENTURY 21 Metro Realty, Inc #864847 Report a problem | ||
| 7/27/2013 | Price change | $69,000-5.3%$95/sqft |
Source: CENTURY 21 Metro Realty, Inc #864847 Report a problem | ||
| 5/16/2013 | Listed for sale | $72,900-12.2%$100/sqft |
Source: Century 21 Metro Realty, Inc. #864847 Report a problem | ||
| 2/14/2011 | Listed for sale | $83,000$114/sqft |
Source: Prudential Benrud Realty Inc #837446 Report a problem | ||
Sell for more on Zillow
Get a Zillow Showcase℠ listing at no additional cost and you could sell for .
$125,600
2% more
+$2,512
With Zillow Showcase(estimated)
$128,112
