Skip main navigation
Off market
  • Tax assessed value
    $69,955

    739 Country Aire Pl, Hackett, AR 72937

    3beds
    1,700sqft
    SingleFamily
    Built in 2023
    13 Acres Lot
    $-- Zestimate®
    $41/sqft
    $1,749 Estimated rent

    Home value

    Not available

    Estimated sales range

    Not available

    $1,749/mo

    Zestimate® history
    Loading
    Loading...

    Owner options

    List your home for rent

    $1,749/mo

    Rent Zestimate®

    Find your next renter with Zillow Rental Manager. Plus, with online applications, you can quickly screen prospective tenants – for free.

    Learn more

    $1,749/mo

    Rent Zestimate®

    Refinance and save

    $330/mo

    Est. payment

    Refinancing to a lower rate could help reduce your monthly payments and save thousands over the life of the loan.

    See today's rates

    $330/mo

    Est. payment

    Explore your selling options

    Work with a Zillow partner agent

    Leverage their expertise and Zillow's premium Showcase listings to get your home seen by more buyers.

    Get started

    List with your own agent

    Get your home in front of millions of buyers by listing it on Zillow.

    Learn how to do it

    Sell it yourself

    Take full control of how buyers see your home on Zillow by listing For Sale by Owner (FSBO).

    List your home

    What's special

    Long private driveOpen floor plan downstairsLaundry roomWalk-in pantry

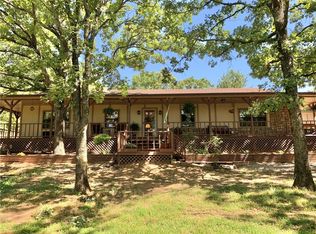
    Barndominium sitting mountainside with long private drive, and breathtaking views of a large pond, woods, and pasture. Perimeter is completely fenced, with two additional pens of 11 strands of barbwire. The open floor plan downstairs includes the kitchen, dining, and living room with a 9’ inglenook and wood stove and tons of windows to enjoy the view. The master bedroom/bathroom, as well as second bedroom and full bathroom are also located downstairs, in addition to the walk-in pantry and laundry room. Upstairs features a movie/lounge room, desk space, half bath and large bedroom. The upstairs ceiling height is 7’ making it the ideal kid space! The remaining 1000 sq ft of shop space include a 30x30 parking area with two garage doors, a 12x12 workshop area, and an additional bedroom and bathroom space already framed up. This framed space can easily be connected to the existing house for additional square footage to the home. The current air unit can accommodate this additional square footage. If you don’t need more home square footage, it could be used as a separate apartment space with its own outside entrance, a gym, larger workshop area, storage, etc…endless possibilities for this space! Our favorite thing about this place is the seclusion and privacy of country life but still close enough to town for a quick school drop off (Greenwood School District) and Walmart delivery. We actually love everything about the atmosphere of this place and see endless potential! We’ve talked about adding a dock to the pond, a hot tub off the master bedroom patio door, clearing more land for the animals, a fire pit gazebo down by the pond…SO many ideas! But we’ve also realized that even if we added all those great ideas, it’s still too far away from family and where we want to raise our kids. Now it’ll be up to the new owners to finish the dream vision here! **A preapproval letter is required to schedule a showing. We are not interested in listing with a realtor right now.

    This property is off market, which means it's not currently listed for sale or rent on Zillow. This may be different from what's available on other websites or public sources.

    Facts & features

    Interior

    Bedrooms & bathrooms
    • Bedrooms: 3
    • Bathrooms: 3
    • Full bathrooms: 2
    • 1/2 bathrooms: 1
    Heating
    • Heat pump, Stove, Propane / Butane, Wood / Pellet
    Cooling
    • Central
    Appliances
    • Included: Dishwasher, Range / Oven
    Features
    • Flooring: Tile, Concrete, Laminate
    • Basement: None
    • Has fireplace: Yes
    Interior area
    • Total interior livable area: 1,700 sqft

    Property

    Parking
    • Parking features: Garage - Attached
    Features
    • Exterior features: Metal
    • Has view: Yes
    • View description: Water, Mountain
    • Has water view: Yes
    • Water view: Water
    Lot
    • Size: 13 Acres
    Details
    • Parcel number: 6027300030000000

    Construction

    Type & style
    • Home type: SingleFamily
    Materials
    • Foundation: Slab
    • Roof: Metal
    Condition
    • Year built: 2023

    Community & neighborhood

    Location
    • Region: Hackett

    Price history

    DateEventPrice
    2/11/2026Listing removed--
    Source: Owner Report a problem
    12/24/2025Pending sale$425,000$250/sqft
    Source: Owner Report a problem
    12/6/2025Listed for sale$425,000-5.6%$250/sqft
    Source: Owner Report a problem
    9/5/2025Listing removed--
    Source: Owner Report a problem
    6/7/2025Pending sale$450,000$265/sqft
    Source: Owner Report a problem
    2/28/2025Listed for sale$450,000+7400%$265/sqft
    Source: Owner Report a problem
    6/7/1996Sold$6,000$4/sqft
    Source: Agent Provided Report a problem

    Public tax history

    YearProperty taxesTax assessment
    2025$16 -3.5%$11,288 +7.7%
    2024$17 -81.5%$10,480
    2023$92 -82.2%$10,480
    2022$517 +264.1%$10,480
    2021$142 $10,480
    2020$142 -19.3%$10,480 -29.1%
    2019$176 -12.4%$14,780
    2018$201 $14,780
    2017$201 $14,780
    2016$201 $14,780
    2015$201 $14,780 +31.7%
    2014$201 -62.1%$11,220
    2013$530 $11,220
    2012$530 $11,220
    2011$530 $11,220
    2010$530 +507.8%$11,220 +507.8%
    2009$87 +8.3%$1,846 +8.3%
    2008$80 +9.1%$1,704 +9.1%
    2007$74 $1,562

    Find assessor info on the county website

    Neighborhood: 72937

    Nearby schools

    GreatSchools rating
    Get pre-qualified for a loan
    At Zillow Home Loans, we can pre-qualify you in as little as 5 minutes with no impact to your credit score.

    An equal housing lender. NMLS #10287.