Skip main navigation
Closed
  • $595,000

    739 Crestview Dr, Bolingbrook, IL 60440

    4beds
    3,191sqft
    Single Family Residence
    Built in 2003
    10,149.48 Square Feet Lot
    $720,400 Zestimate®
    $186/sqft
    $3,781 Estimated rent

    Home value

    $720,400

    $684,000 - $756,000

    $3,781/mo

    Zestimate® history
    Loading
    Loading...

    Owner options

    List your home for rent

    $3,781/mo

    Rent Zestimate®

    Find your next renter with Zillow Rental Manager. Plus, with online applications, you can quickly screen prospective tenants – for free.

    Learn more

    $3,781/mo

    Rent Zestimate®

    Refinance and save

    $4,273/mo

    Est. payment

    Refinancing to a lower rate could help reduce your monthly payments and save thousands over the life of the loan.

    See today's rates

    $4,273/mo

    Est. payment

    Explore your selling options

    Work with a Zillow partner agent

    Leverage their expertise and Zillow's premium Showcase listings to get your home seen by more buyers.

    Get started

    List with your own agent

    Get your home in front of millions of buyers by listing it on Zillow.

    Learn how to do it

    Sell it yourself

    Take full control of how buyers see your home on Zillow by listing For Sale by Owner (FSBO).

    List your home

    What's special

    Cozy brick fireplaceElegant brick exteriorHome officeMaster bathroomCenter islandWalk-in pantryPrivate study
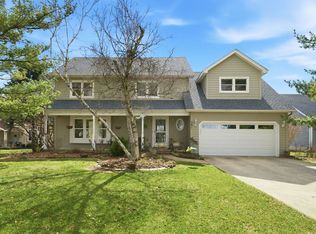
    Naperville 203 school district!!! Welcome to this stunning 2-story home nestled in the desirable Whalon Lake and DuPage River Park neighborhood. With its elegant brick exterior and a 3-car garage, this house exudes charm and curb appeal. Situated on a quiet cul-de-sac with an open area, it offers both tranquility and convenience. Step inside and be captivated by the spaciousness and thoughtful design of this home. The second floor is a haven of relaxation, featuring 4 generous bedrooms, including a grand master suite. The master bathroom is a luxurious retreat, complete with a double vanity, whirlpool tub, and a separate shower. Additionally, there's a cozy sitting room on the second floor, ideal for a private study or a computer nook. The first floor welcomes you with a den, perfect for a home office or library. The formal living and dining rooms exude elegance and are ideal for hosting gatherings and special occasions. The family room is adorned with beautiful hardwood floors and boasts a cozy brick fireplace, creating a warm and inviting atmosphere. This space seamlessly flows into the kitchen, making it perfect for entertaining. The kitchen itself is a chef's dream, featuring granite countertops, stainless steel appliances, a center island, a planning desk. The walk-in pantry and the breakfast area with sliding glass doors leading to the backyard add to the convenience and charm. The high ceiling basement provides ample storage space and endless possibilities for customization. Located in the renowned Naperville 203 school district, this home offers access to top-tier educational opportunities for families. Commuting is a breeze with easy access to major roads such as RD 53 and 355. Don't miss the chance to make this lovely home yours. Come and experience the perfect blend of comfort, elegance, and convenience that this house has to offer.

    Zillow last checked:

    Listing updated:

    Listing courtesy of:

    Pengfei Zhang, ABR,CSC,SRS 312-593-2173,

    Cloudup Realty LLC

    Bought with:

    Ricky Sun

    Compass

    Source: MRED as distributed by MLS GRID,MLS#: 11777351MLS Logo

    Facts & features

    Interior

    Bedrooms & bathrooms
    • Bedrooms: 4
    • Bathrooms: 3
    • Full bathrooms: 2
    • 1/2 bathrooms: 1
    Primary bedroom
    • Features: Flooring (Carpet), Window Treatments (Curtains/Drapes), Bathroom (Full)
    • Level: Second
    • Area: 315 Square Feet
    • Dimensions: 21X15
    Bedroom 2
    • Features: Flooring (Carpet), Window Treatments (Curtains/Drapes)
    • Level: Second
    • Area: 144 Square Feet
    • Dimensions: 12X12
    Bedroom 3
    • Features: Flooring (Carpet), Window Treatments (Blinds)
    • Level: Second
    • Area: 132 Square Feet
    • Dimensions: 12X11
    Bedroom 4
    • Features: Flooring (Carpet), Window Treatments (Blinds)
    • Level: Second
    • Area: 110 Square Feet
    • Dimensions: 11X10
    Dining room
    • Features: Flooring (Carpet), Window Treatments (Curtains/Drapes)
    • Level: Main
    • Area: 156 Square Feet
    • Dimensions: 13X12
    Family room
    • Features: Flooring (Hardwood), Window Treatments (Blinds)
    • Level: Main
    • Area: 289 Square Feet
    • Dimensions: 17X17
    Kitchen
    • Features: Kitchen (Eating Area-Breakfast Bar, Eating Area-Table Space, Island, Pantry-Walk-in), Flooring (Hardwood), Window Treatments (Blinds)
    • Level: Main
    • Area: 144 Square Feet
    • Dimensions: 16X9
    Laundry
    • Features: Flooring (Ceramic Tile)
    • Level: Main
    • Area: 48 Square Feet
    • Dimensions: 8X6
    Living room
    • Features: Flooring (Carpet), Window Treatments (Curtains/Drapes)
    • Level: Main
    • Area: 210 Square Feet
    • Dimensions: 15X14
    Heating
    • Natural Gas, Forced Air
    Cooling
    • Central Air
    Appliances
    • Included: Range, Microwave, Dishwasher, Refrigerator, Washer, Dryer, Disposal, Stainless Steel Appliance(s), Range Hood
    • Laundry: Main Level
    Features
    • Flooring: Hardwood
    • Basement: Unfinished,Full
    • Number of fireplaces: 1
    • Fireplace features: Wood Burning, Gas Starter, Family Room
    Interior area
    • Total structure area: 4,727
    • Total interior livable area: 3,191 sqft

    Property

    Parking
    • Total spaces: 3
    • Parking features: Asphalt, Garage Door Opener, On Site, Garage Owned, Attached, Garage
    • Attached garage spaces: 3
    • Has uncovered spaces: Yes
    Accessibility
    • Accessibility features: No Disability Access
    Features
    • Stories: 2
    • Patio & porch: Patio
    Lot
    • Size: 10,149 sqft
    • Dimensions: 85X118X86X118
    Details
    • Parcel number: 1202042100680000
    • Special conditions: Corporate Relo
    • Other equipment: Ceiling Fan(s), Sump Pump

    Construction

    Type & style
    • Home type: SingleFamily
    • Architectural style: Georgian
    • Property subtype: Single Family Residence
    Materials
    • Brick, Cedar
    • Foundation: Concrete Perimeter
    • Roof: Asphalt
    Condition
    • New construction: No
    • Year built: 2003

    Utilities & green energy

    • Electric: Circuit Breakers
    • Sewer: Public Sewer
    • Water: Lake Michigan

    Community & neighborhood

    Location
    • Region: Bolingbrook
    • Subdivision: Crestview Estates

    HOA & financial

    HOA
    • Services included: None

    Other

    Other facts
    • Listing terms: Conventional
    • Ownership: Fee Simple

    Price history

    DateEventPrice
    7/27/2023Sold$595,000+1%$186/sqft
    Source: MRED as distributed by MLS GRID #11777351 Report a problem
    6/13/2023Contingent$589,000$185/sqft
    Source: MRED as distributed by MLS GRID #11777351 Report a problem
    6/7/2023Listed for sale$589,000+40.2%$185/sqft
    Source: MRED as distributed by MLS GRID #11777351 Report a problem
    7/2/2018Sold$420,000-2.3%$132/sqft
    Source: MRED as distributed by MLS GRID #09880147 Report a problem
    5/14/2018Pending sale$429,900$135/sqft
    Source: RE/MAX of Naperville #09880147 Report a problem
    4/17/2018Price change$429,900-2.3%$135/sqft
    Source: RE/MAX of Naperville #09880147 Report a problem
    3/10/2018Listed for sale$439,900$138/sqft
    Source: RE/MAX of Naperville #09880147 Report a problem
    11/16/2017Listing removed$439,900$138/sqft
    Source: RE/MAX of Naperville #09662956 Report a problem
    7/12/2017Price change$439,900-2.2%$138/sqft
    Source: RE/MAX of Naperville #09662956 Report a problem
    3/29/2017Listed for sale$449,900$141/sqft
    Source: RE/MAX of Naperville #09662956 Report a problem
    10/15/2016Listing removed$449,900$141/sqft
    Source: United Real Estate - Chicago #09268307 Report a problem
    7/27/2016Price change$449,900-2.2%$141/sqft
    Source: United Real Estate - Chicago #09268307 Report a problem
    6/24/2016Listed for sale$459,900+13.4%$144/sqft
    Source: United Real Estate - Chicago #09268307 Report a problem
    1/28/2004Sold$405,500$127/sqft
    Source: Public Record Report a problem

    Public tax history

    YearProperty taxesTax assessment
    2024$16,259 +5%$228,415 +11.1%
    2023$15,487 +10.3%$205,520 +10.9%
    2022$14,037 +17.5%$185,287 +16.7%
    2021$11,948 +11.9%$158,791 +3.4%
    2020$10,678 -0.1%$153,570 -3.8%
    2019$10,686 -8.3%$159,570 +4.5%
    2018$11,654 -7.9%$152,728 -5.1%
    2017$12,654 -2%$160,852 +0.8%
    2016$12,907 -1.6%$159,500 +4.2%
    2015$13,112 $153,000
    2014$13,112 +6.8%$153,000 +5%
    2013$12,277 +8.5%$145,700
    2012$11,316 +5.7%$145,700 -5%
    2011$10,701 +1.7%$153,400 -5%
    2010$10,527 +6.6%$161,500
    2009$9,879 +2.5%$161,500
    2008$9,637 $161,500 +4.1%
    2007-- $155,100 +5%
    2006$8,976 -3.8%$147,700
    2005$9,330 -3.8%$147,700 +0.5%
    2004$9,703 +363.5%$147,000 +385.1%
    2003$2,093 +64%$30,305 +68.4%
    2002$1,276 $18,000

    Find assessor info on the county website

    Neighborhood: 60440

    Nearby schools

    GreatSchools rating
    Schools provided by the listing agent
    • Elementary: Kingsley Elementary School
    • Middle: Lincoln Junior High School
    • High: Naperville Central High School
    • District: 203

    Source: MRED as distributed by MLS GRID. This data may not be complete. We recommend contacting the local school district to confirm school assignments for this home.

    Get a cash offer in 3 minutes
    Find out how much your home could sell for in as little as 3 minutes with a no-obligation cash offer.
    Estimated market value
    $720,400
    Get a cash offer in 3 minutes
    Find out how much your home could sell for in as little as 3 minutes with a no-obligation cash offer.
    Estimated market value
    $720,400