Skip main navigation
Active
  • $365,000

    739 E Oltorf St, Austin, TX 78704

    2beds
    1,130sqft
    : 
    Loading
    Get pre-qualified
    Townhouse
    Built in 1967
    2,861 Square Feet Lot
    $359,200 Zestimate®
    $323/sqft
    $330/mo HOA

    What's special

    Private patioPrivate poolFresh paintNew flooringUpdated cabinetryStainless steel appliancesQuartz countertops
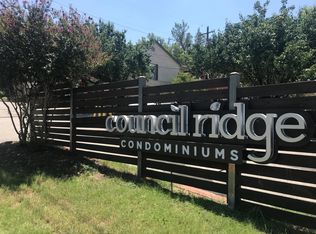
    STR Allowed, WATER included in HOA, 2022 HVAC! All appliances convey, in this ideal Travis Heights lock-and-leave! Seller is open to conveying select furnishings including the couch, rug, and bedroom furniture—making this a truly move-in-ready opportunity. Welcome to this beautifully remodeled end-unit condo in a gated community in the heart of Travis Heights, one of Austin's most desirable neighborhoods. Located just moments from South Congress, Lady Bird Lake, Downtown Austin, and I-35, you'll enjoy unbeatable access to some of the city's best dining, shopping, entertainment, and outdoor recreation. This light-filled corner unit features 2 spacious bedrooms and 1.5 bathrooms, offering extra privacy and abundant natural light. The recent remodel includes quartz countertops, stainless steel appliances, updated cabinetry, new flooring, fresh paint, and a large kitchen island that anchors the open dining space—perfect for entertaining guests or everyday living. Step outside to your private patio or enjoy the peaceful courtyard setting with mature trees and a quiet, community-oriented atmosphere. The HOA provides access to a private pool, shaded dog park, covered parking, exterior maintenance, and on-site laundry facilities for oversized items. A European-style washer/dryer has also been added inside the unit for everyday convenience. Whether you're a first-time homebuyer, investor, or someone looking to enjoy the vibrant South Austin lifestyle, this home offers the perfect combination of modern updates, low-maintenance living, and an unbeatable location.
    20 days
    |
    678
    |
    71
    |

    Likely to sell faster than

    Zillow last checked:

    Listing updated:

    Listed by:

    Chase Cangelosi (512) 666-8121,

    All City Real Estate Ltd. Co (866) 277-6005

    Source: Unlock MLS,MLS#: 4672277MLS Logo

    Loading...

      Facts & features

      Interior

      Bedrooms & bathrooms
      • Bedrooms: 2
      • Bathrooms: 2
      • Full bathrooms: 1
      • 1/2 bathrooms: 1
      Heating
      • Central
      Cooling
      • Ceiling Fan(s), Central Air
      Appliances
      • Included: Cooktop, Dishwasher, Disposal, Freezer, Microwave, Electric Oven, Range, Refrigerator, Washer/Dryer
      Features
      • Breakfast Bar, Eat-in Kitchen, Interior Steps, Kitchen Island, Multiple Dining Areas, Washer Hookup
      • Flooring: Vinyl
      • Windows: See Remarks
      • Number of fireplaces: 1
      • Fireplace features: Electric
      Interior area
      • Total interior livable area: 1,130 sqft

      Property

      Parking
      • Parking features: Alley Access, Carport, Common, Off Street
      Accessibility
      • Accessibility features: None
      Features
      • Levels: Two
      • Stories: 2
      • Patio & porch: Rear Porch
      • Exterior features: Uncovered Courtyard, Dog Run, Private Yard
      • Pool features: None
      • Fencing: Back Yard
      • Has view: Yes
      • View description: Neighborhood
      • Waterfront features: None
      Lot
      • Size: 2,861 Square Feet
      • Features: Back Yard
      Details
      • Additional structures: None
      • Parcel number: 03060104180016
      • Special conditions: Standard

      Construction

      Type & style
      • Home type: Townhouse
      • Property subtype: Townhouse
      • Attached to another structure: Yes
      Materials
      • Foundation: Slab
      • Roof: Shingle
      Condition
      • Resale
      • New construction: No
      • Year built: 1967

      Utilities & green energy

      • Sewer: Public Sewer
      • Water: Public
      • Utilities for property: Cable Connected, Electricity Connected, Internet-Cable, Sewer Connected, Water Connected

      Community & HOA

      Community
      • Features: BBQ Pit/Grill, Clubhouse, Courtyard, Curbs, Dog Park, Gated, Pool, Sundeck
      • Subdivision: Council Ridge Condominia Amd
      HOA
      • Has HOA: Yes
      • Services included: See Remarks, Common Area Maintenance, Landscaping, Security, Sewer, Water
      • HOA fee: $330 monthly
      • HOA name: Council Ridge Condominiums
      Location
      • Region: Austin

      Financial & listing details

      • Price per square foot: $323/sqft
      • Tax assessed value: $279,672
      • Annual tax amount: $6,295
      • Date on market: 6/22/2026
      • Listing terms: Cash,Conventional,FHA,Owner May Carry,VA Loan
      • Electric utility on property: Yes

        Estimated market value

        $359,200

        $341,000 - $377,000

        $3,399/mo

        Price history

        DateEventPrice
        7/5/2026Listing removed$2,500$2/sqft
        Source: Zillow Rentals Report a problem
        6/22/2026Listed for sale$365,000-8.7%$323/sqft
        Source: Unlock MLS #4672277 Report a problem
        6/15/2026Price change$2,500-3.8%$2/sqft
        Source: Zillow Rentals Report a problem
        5/6/2026Listed for rent$2,600-5.5%$2/sqft
        Source: Zillow Rentals Report a problem
        3/25/2024Listing removed--
        Source: Zillow Rentals Report a problem
        3/7/2024Listed for rent$2,750+3.8%$2/sqft
        Source: Zillow Rentals Report a problem
        3/4/2024Listing removed--
        Source: Zillow Rentals Report a problem
        2/6/2024Price change$2,650-3.6%$2/sqft
        Source: Zillow Rentals Report a problem
        1/29/2024Listed for rent$2,750+10%$2/sqft
        Source: Zillow Rentals Report a problem
        11/24/2023Listing removed--
        Source: Zillow Rentals Report a problem
        11/3/2023Listed for rent$2,500$2/sqft
        Source: Zillow Rentals Report a problem
        8/10/2023Listing removed--
        Source: Zillow Rentals Report a problem
        7/20/2023Listed for rent$2,500$2/sqft
        Source: Zillow Rentals Report a problem
        8/2/2022Listing removed--
        Source: Unlock MLS #3171433 Report a problem
        7/5/2022Contingent$399,900$354/sqft
        Source: Unlock MLS #3171433 Report a problem
        6/30/2022Listed for sale$399,900+122.3%$354/sqft
        Source: Unlock MLS #3171433 Report a problem
        3/24/2021Listing removed--
        Source: Owner Report a problem
        6/23/2008Listing removed$179,900$159/sqft
        Source: Owner Report a problem
        1/23/2008Listed for sale$179,900$159/sqft
        Source: Owner Report a problem

        Public tax history

        YearProperty taxesTax assessment
        2025$3,854 -37.9%$279,672 -36.3%
        2024$6,209 +9.4%$438,842 +10%
        2023$5,674 -57.6%$398,947 -41.2%
        2022$13,389 $677,930 +119.2%
        2021-- $309,214 +20.5%
        2020$7,216 $256,626
        2019-- $256,626 -9.1%
        2018$5,429 $282,334 +15.1%
        2017$5,429 +26.5%$245,215 -0.8%
        2016$4,292 $247,135 +19.5%
        2015$4,292 $206,857 +14.7%
        2014$4,292 $180,338 +15.6%
        2012-- $156,069
        2011-- $156,069 -2%
        2010-- $159,279
        2009-- $159,279 +42.8%
        2008-- $111,525 +10%
        2007-- $101,386 +10%
        2006-- $92,169
        Find assessor info on the county website

        Monthly payment

        Est. payment

        Payment breakdown

        Explore the cost of this home by adjusting the details. Changes won't be saved.
        All calculations are estimates and provided by Zillow, Inc. for informational purposes only. Actual amounts may vary.
        HOA fees may include property taxes on listings classified as Co-Ops. Contact the listing agent and/or owner for fee details.
        Mortgage interest rates are dependent on a number of factors, including credit score, down payment, and repayment length. Interest rate data provided by Zillow Group Marketplace, Inc. as of 1/1/1970 from various mortgage lenders with which we have lead or other similar arrangements; the Estimated Payment is an average of those rates.
        See how much you could borrow to make a competitive offer.

        Climate risks

        Neighborhood: St. Edwards

        Getting around

        69 / 100
        Somewhat Walkable
        48 / 100
        Some Transit
        52 / 100
        Bikeable

        Nearby schools

        GreatSchools rating
        Schools provided by the listing agent
        • Elementary: Travis Hts
        • Middle: Lively
        • High: Travis
        • District: Austin ISD

        Source: Unlock MLS. This data may not be complete. We recommend contacting the local school district to confirm school assignments for this home.

        A local agent can set up tours, give advice and negotiate with sellers.

        A local lender can help you make sure your offer is ready when you are.

        Browse local experts

        Similar homes