Skip main navigation
Sold for $415,000
  • $415,000

    739 E Rockhill Rd, Sellersville, PA 18960

    3beds
    1,521sqft
    Single Family Residence
    Built in 1860
    1.6 Acres Lot
    $440,500 Zestimate®
    $273/sqft
    $2,395 Estimated rent

    Home value

    $440,500

    $410,000 - $476,000

    $2,395/mo

    Zestimate® history
    Loading
    Loading...

    Owner options

    List your home for rent

    $2,395/mo

    Rent Zestimate®

    Find your next renter with Zillow Rental Manager. Plus, with online applications, you can quickly screen prospective tenants – for free.

    Learn more

    $2,395/mo

    Rent Zestimate®

    Refinance and save

    $2,650/mo

    Est. payment

    Refinancing to a lower rate could help reduce your monthly payments and save thousands over the life of the loan.

    See today's rates

    $2,650/mo

    Est. payment

    Explore your selling options

    Work with a Zillow partner agent

    Leverage their expertise and Zillow's premium Showcase listings to get your home seen by more buyers.

    Get started

    List with your own agent

    Get your home in front of millions of buyers by listing it on Zillow.

    Learn how to do it

    Sell it yourself

    Take full control of how buyers see your home on Zillow by listing For Sale by Owner (FSBO).

    List your home

    What's special

    Luxurious quartz countertopsModern finishesDetached garagesTwo separate detached garagesStunning exposed wood beamsSerene bucolic locationBeautiful lot
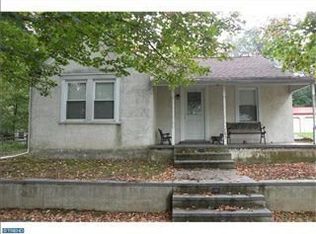
    Charming Farmhouse Retreat in a Bucolic Setting – Perfect for Contractors Nestled in a serene, bucolic location, this picturesque farmhouse offers the perfect blend of rustic charm and modern updates. Set on a beautiful lot, this home is ideal for those seeking peace and while being just a short drive from local amenities. Whether you're looking for a peaceful retreat or a property with potential for a contractor, this home has it all. Property Highlights include: 3 Bedrooms, 2 Full Baths: Spacious and comfortable living with room for family and guests. Updated Upstairs Bathroom: Featuring luxurious Quartz countertops and modern finishes, this bath is a true highlight. Beautiful Wood Beams: The Eat in Kitchen is enhanced by stunning exposed wood beams that bring warmth and character to the home. New Flooring Throughout: Tastefully updated flooring adds a fresh and modern touch, blending perfectly with the farmhouse aesthetic. Wrap-Around Porch: Enjoy outdoor living with a classic wrap-around porch that offers ample space for relaxing, entertaining, or taking in the scenic surroundings. Detached Garages: Two separate detached garages provide plenty of room for vehicles, equipment, or a workshop – an ideal setup for a contractor or hobbyist. Barn/Storage: A functional barn or additional storage area adds versatility to the property, whether used for tools, supplies, or other purposes. Private Office/Studio space located above the detached garage! The tranquil, wooded lot offers both privacy and natural beauty, creating an idyllic setting for anyone looking to escape the hustle and bustle of daily life. The space is also well-suited for those with a passion for craftsmanship or those needing extra storage and workspace. This property is a rare find—charming, spacious, and full of potential. Don't miss the opportunity to own a piece of this bucolic paradise, perfect for contractors, hobbyists, or anyone in search of a unique farmhouse retreat.

    Zillow last checked:

    Listing updated:

    Listed by:

    Michael Antonucci 267-664-5376,

    RE/MAX 440 - Perkasie,

    Co-Listing Agent: Cathy Antonucci 215-589-5656,

    RE/MAX 440 - Perkasie

    Bought with:

    Colleen Pfaff, rs328565

    Keller Williams Real Estate-Montgomeryville

    Source: Bright MLS,MLS#: PABU2082230MLS Logo

    Facts & features

    Interior

    Bedrooms & bathrooms
    • Bedrooms: 3
    • Bathrooms: 2
    • Full bathrooms: 2
    • Main level bathrooms: 1
    Basement
    • Area: 360
    Heating
    • Baseboard, Oil, Electric
    Cooling
    • None
    Appliances
    • Included: Microwave, Dishwasher, Oven/Range - Electric, Washer, Water Heater, Refrigerator, Dryer, Electric Water Heater
    • Laundry: In Basement
    Features
    • Bathroom - Tub Shower, Ceiling Fan(s), Combination Kitchen/Dining, Floor Plan - Traditional, Eat-in Kitchen, Recessed Lighting
    • Flooring: Carpet
    • Basement: Unfinished
    • Has fireplace: No
    Interior area
    • Total structure area: 1,881
    • Total interior livable area: 1,521 sqft
    • Finished area above ground: 1,521
    • Finished area below ground: 0

    Property

    Parking
    • Total spaces: 10
    • Parking features: Garage Faces Side, Detached, Off Street, Driveway
    • Garage spaces: 4
    • Uncovered spaces: 6
    Accessibility
    • Accessibility features: None
    Features
    • Levels: Three
    • Stories: 3
    • Pool features: None
    • Has view: Yes
    • View description: Trees/Woods
    Lot
    • Size: 1.60 Acres
    Details
    • Additional structures: Above Grade, Below Grade, Outbuilding
    • Parcel number: 12005010
    • Zoning: RP
    • Special conditions: Standard

    Construction

    Type & style
    • Home type: SingleFamily
    • Architectural style: Farmhouse/National Folk
    • Property subtype: Single Family Residence
    Materials
    • Frame
    • Foundation: Stone
    Condition
    • New construction: No
    • Year built: 1860

    Utilities & green energy

    • Sewer: On Site Septic
    • Water: Well

    Community & neighborhood

    Location
    • Region: Sellersville
    • Subdivision: None Available
    • Municipality: EAST ROCKHILL TWP

    Other

    Other facts
    • Listing agreement: Exclusive Right To Sell
    • Listing terms: Cash,Conventional
    • Ownership: Fee Simple

    Price history

    DateEventPrice
    2/14/2025Sold$415,000-1.2%$273/sqft
    Source: Bright MLS #PABU2082230 Report a problem
    1/15/2025Pending sale$420,000$276/sqft
    Source: Bright MLS #PABU2082230 Report a problem
    1/9/2025Price change$420,000-6.7%$276/sqft
    Source: Bright MLS #PABU2082230 Report a problem
    12/30/2024Listed for sale$450,000$296/sqft
    Source: Bright MLS #PABU2082230 Report a problem
    12/17/2024Pending sale$450,000$296/sqft
    Source: Bright MLS #PABU2082230 Report a problem
    12/7/2024Listed for sale$450,000-2.6%$296/sqft
    Source: Bright MLS #PABU2082230 Report a problem
    11/27/2024Contingent$462,000+2.7%$304/sqft
    Source: Bright MLS #PABU2082230 Report a problem
    11/13/2024Listed for sale$450,000$296/sqft
    Source: Bright MLS #PABU2082230 Report a problem

    Public tax history

    YearProperty taxesTax assessment
    2025$5,738 $32,800
    2024$5,738 +1.2%$32,800
    2023$5,672 $32,800
    2022$5,672 $32,800
    2021$5,672 $32,800
    2020$5,672 +1.8%$32,800
    2018$5,574 +0.7%$32,800
    2017$5,533 $32,800
    2016$5,533 $32,800
    2015-- $32,800
    2014-- $32,800
    2013-- $32,800
    2012-- $32,800
    2011-- $32,800
    2010-- $32,800
    2009-- $32,800
    2008-- $32,800
    2007-- $32,800
    2006-- $32,800
    2005-- $32,800 +300%
    2004-- $8,200
    2003-- $8,200
    2002-- $8,200
    2000-- $8,200

    Find assessor info on the county website

    Neighborhood: 18960

    Nearby schools

    GreatSchools rating
    Schools provided by the listing agent
    • District: Pennridge

    Source: Bright MLS. This data may not be complete. We recommend contacting the local school district to confirm school assignments for this home.

    Get a cash offer in 3 minutes
    Find out how much your home could sell for in as little as 3 minutes with a no-obligation cash offer.
    Estimated market value
    $440,500
    Get a cash offer in 3 minutes
    Find out how much your home could sell for in as little as 3 minutes with a no-obligation cash offer.
    Estimated market value
    $440,500