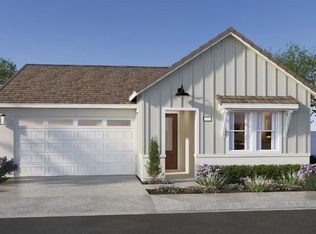
Welcome to Regent Park, Wilson Homes' newest gated community in Clovis. This thoughtfully designed collection of single- and two-story homes offers flexible floor plans from 1,887 to 3,056 sq. ft., with 3-5 bedrooms, up to 4 baths, and versatile spaces like lofts, dens, and flex rooms. Some plans also feature aging-in-place options for long-term comfort.Enjoy life just beyond the gates with boutique shopping, local dining, farmers markets, scenic trails, top-rated schools, and new amenities nearbyall with the Sierra mountains just a short drive away. Discover comfort, connection, and modern living at Regent Park.*Photos are of the model home and may not reflect the exact home for sale. Features, finishes, elevations, and landscaping may vary. Pricing, availability, and specifications are subject to change without notice.*
For sale
$606,990
739 E Solar Ave, Clovis, CA 93619
4beds
3baths
2,162sqft
Residential, Single Family Residence
Built in ----
5,222 Square Feet Lot
$600,900 Zestimate®
$281/sqft
$144/mo HOA
What's special
Single- and two-story homesFlexible floor plans
- 10 days
- 119
- 4
Zillow last checked:
Listing updated:
Listed by:
Susan M. Sheedy DRE #01455483 559-939-1360,
Wilson Homes, Inc,
Ryan Pottorff DRE #01429009 559-939-1362,
Wilson Homes, Inc
Source: Fresno MLS,MLS#: 654224Originating MLS: Fresno MLS
Facts & features
Interior
Bedrooms & bathrooms
- Bedrooms: 4
- Bathrooms: 3
Primary bedroom
- Area: 0
- Dimensions: 0 x 0
Bedroom 1
- Area: 0
- Dimensions: 0 x 0
Bedroom 2
- Area: 0
- Dimensions: 0 x 0
Bedroom 3
- Area: 0
- Dimensions: 0 x 0
Bedroom 4
- Area: 0
- Dimensions: 0 x 0
Dining room
- Area: 0
- Dimensions: 0 x 0
Family room
- Area: 0
- Dimensions: 0 x 0
Kitchen
- Features: Eat-in Kitchen, Breakfast Bar, Pantry
- Area: 0
- Dimensions: 0 x 0
Living room
- Area: 0
- Dimensions: 0 x 0
Basement
- Area: 0
Heating
- Has Heating (Unspecified Type)
Cooling
- Central Air
Appliances
- Included: Electric Appliances, Disposal, Dishwasher, Microwave, Refrigerator
- Laundry: Inside, Utility Room, Electric Dryer Hookup
Features
- Great Room
- Flooring: Carpet, Tile
- Windows: Double Pane Windows
- Has fireplace: No
Interior area
- Total structure area: 2,162
- Total interior livable area: 2,162 sqft
Video & virtual tour
Property
Parking
- Total spaces: 2
- Parking features: Garage Door Opener
- Attached garage spaces: 2
Features
- Levels: One
- Stories: 1
- Patio & porch: Covered, Concrete
Lot
- Size: 5,222 Square Feet
- Features: Urban, Drip System
Details
- Parcel number: NEW/UNDER CONSTRUCTION/NA
Construction
Type & style
- Home type: SingleFamily
- Property subtype: Residential, Single Family Residence
Materials
- Stucco
- Foundation: Concrete
- Roof: Tile
Details
- Builder name: 6343 Regent Park/Wilson Homes
Utilities & green energy
- Electric: On
- Water: Public
- Utilities for property: Public Utilities, Electricity Connected
Green energy
- Energy generation: Solar
Community & HOA
HOA
- Has HOA: Yes
- Amenities included: Maintenance Grounds, Gated
- HOA fee: $144 monthly
Location
- Region: Clovis
Financial & listing details
- Price per square foot: $281/sqft
- Date on market: 8/24/2026
- Listing agreement: Exclusive Right To Sell
- Listing terms: Government,Conventional,Cash
- Electric utility on property: Yes
Estimated market value
$600,900
$571,000 - $631,000
$3,073/mo
Price history
| Date | Event | Price |
|---|---|---|
| 8/24/2026 | Listed for sale | $606,990$281/sqft |
Source: Fresno MLS #654224 Report a problem | ||
Public tax history
Tax history is unavailable.
Monthly payment
Est. payment
Payment breakdown
Explore the cost of this home by adjusting the details. Changes won't be saved.Climate risks
Neighborhood: 93619
Nearby schools
Schools provided by the listing agent
- Elementary: Riverview
- Middle: Granite Ridge
- High: Clovis North
Source: Fresno MLS. This data may not be complete. We recommend contacting the local school district to confirm school assignments for this home.
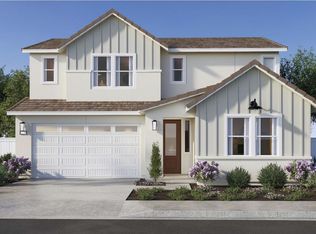
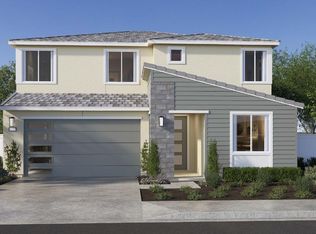
Similar homes
- $606,9904 bd3 ba2.1k sqft675 E Solar Ave, Clovis, CA 93619For Sale
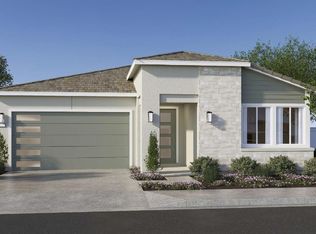 MLS ID #654225, Susan M. Sheedy. Fresno MLS
 - $649,3804 bd3 ba2.5k sqft2429 N Newhaven Way, Clovis, CA 93619New Construction
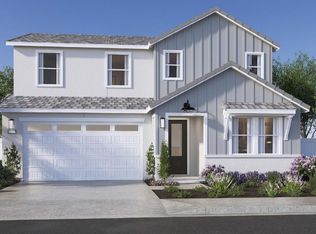 Fresno MLS
 - $604,4904 bd3 ba2.1k sqft2441 N Newhaven Way, Clovis, CA 93619New Construction
 Fresno MLS
 - $584,6903 bd3 ba2k sqft659 E Solar Ave, Clovis, CA 93619For Sale
 MLS ID #654220, Susan M. Sheedy. Fresno MLS
Local buyer's agents are ready to help
