Skip main navigation
Closed
  • $860,000

    739 Echo Ln, Glenview, IL 60025

    4beds
    2,167sqft
    Single Family Residence
    Built in 1962
    9,375 Square Feet Lot
    $920,900 Zestimate®
    $397/sqft
    $4,981 Estimated rent

    Home value

    $920,900

    $820,000 - $1.03M

    $4,981/mo

    Zestimate® history
    Loading
    Loading...

    Owner options

    List your home for rent

    $4,981/mo

    Rent Zestimate®

    Find your next renter with Zillow Rental Manager. Plus, with online applications, you can quickly screen prospective tenants – for free.

    Learn more

    $4,981/mo

    Rent Zestimate®

    Refinance and save

    $6,048/mo

    Est. payment

    Refinancing to a lower rate could help reduce your monthly payments and save thousands over the life of the loan.

    See today's rates

    $6,048/mo

    Est. payment

    Explore your selling options

    Work with a Zillow partner agent

    Leverage their expertise and Zillow's premium Showcase listings to get your home seen by more buyers.

    Get started

    List with your own agent

    Get your home in front of millions of buyers by listing it on Zillow.

    Learn how to do it

    Sell it yourself

    Take full control of how buyers see your home on Zillow by listing For Sale by Owner (FSBO).

    List your home

    What's special

    Abundant natural lightBeautiful new bathroomsOpen floor planHigh-end kitchenaid appliancesElegant tileworkGorgeous tile backsplashCustom cabinetry
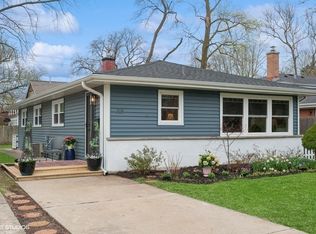
    Welcome to this stunning, completely renovated (2024) home located in the award-winning Wilmette School District 39 and New Trier High School system! With 4 bedrooms and 2.5 baths, this sun-filled home blends modern luxury with classic style. You will be greeted by an open floor plan that seamlessly integrates the living and dining rooms. The beautiful living room features a wood burning fireplace with new mantle and hearth. It graciously flows into the spacious dining room, perfect for entertaining. The first floor boasts an open, airy feel, enhanced by hardwood floors, abundant natural light, as well as sleek can lighting. The brand-new chef's kitchen is a showstopper-featuring custom cabinetry, quartz countertops, high-end KitchenAid appliances, a gorgeous tile backsplash, and new tile flooring. Upstairs, the beautiful new bathrooms showcase elegant tilework, new cabinetry, designer faucets, and stylish showers & bath. The primary bedroom includes a walk-in closet for ultimate convenience. Three other family bedrooms complete the second floor. The expansive lower level features a bright and inviting family room, along with a versatile room that can serve as an office or playroom, enhanced with a full wall of built-in bookshelves. All new flooring and renovated powder room add to the appeal of the lower level. Outside, enjoy a large, fully fenced, landscaped backyard with a patio ideal for friend and family gatherings. An attached two-car garage adds convenience. Wonderful Cunliff Park with all its amenities can be found at the end of the block and Harms Woods walking trails are nearby. Just a few minutes from public transportation and downtown Glenview, this home offers both tranquility and connectivity. With so much brand-new and move-in ready, along with a coveted location, this home is waiting for you!

    Zillow last checked:

    Listing updated:

    Listing courtesy of:

    Pamela McClamroch, CRS 847-446-4000,

    Coldwell Banker Realty,

    James McClamroch,

    Coldwell Banker Realty

    Bought with:

    Michael Shenfeld

    Jameson Sotheby's Intl Realty

    Source: MRED as distributed by MLS GRID,MLS#: 12300857MLS Logo

    Facts & features

    Interior

    Bedrooms & bathrooms
    • Bedrooms: 4
    • Bathrooms: 3
    • Full bathrooms: 2
    • 1/2 bathrooms: 1
    Primary bedroom
    • Features: Flooring (Hardwood), Window Treatments (Blinds), Bathroom (Full)
    • Level: Second
    • Area: 132 Square Feet
    • Dimensions: 12X11
    Bedroom 2
    • Features: Flooring (Hardwood), Window Treatments (Blinds)
    • Level: Second
    • Area: 108 Square Feet
    • Dimensions: 9X12
    Bedroom 3
    • Features: Flooring (Hardwood), Window Treatments (Blinds)
    • Level: Second
    • Area: 140 Square Feet
    • Dimensions: 10X14
    Bedroom 4
    • Features: Flooring (Hardwood), Window Treatments (Blinds)
    • Level: Second
    • Area: 100 Square Feet
    • Dimensions: 10X10
    Dining room
    • Features: Flooring (Hardwood), Window Treatments (Blinds)
    • Level: Main
    • Area: 120 Square Feet
    • Dimensions: 10X12
    Family room
    • Features: Window Treatments (Blinds)
    • Level: Lower
    • Area: 247 Square Feet
    • Dimensions: 13X19
    Kitchen
    • Features: Kitchen (Eating Area-Table Space), Flooring (Vinyl), Window Treatments (Blinds)
    • Level: Main
    • Area: 144 Square Feet
    • Dimensions: 12X12
    Laundry
    • Features: Window Treatments (Blinds)
    • Level: Lower
    • Area: 60 Square Feet
    • Dimensions: 6X10
    Living room
    • Features: Flooring (Hardwood), Window Treatments (Blinds)
    • Level: Main
    • Area: 286 Square Feet
    • Dimensions: 22X13
    Play room
    • Features: Window Treatments (Blinds)
    • Level: Lower
    • Area: 400 Square Feet
    • Dimensions: 20X20
    Walk in closet
    • Features: Flooring (Hardwood)
    • Level: Second
    • Area: 40 Square Feet
    • Dimensions: 8X5
    Heating
    • Natural Gas, Forced Air
    Cooling
    • Central Air
    Appliances
    • Included: Range, Microwave, Dishwasher, High End Refrigerator, Disposal, Stainless Steel Appliance(s), Gas Cooktop
    Features
    • Walk-In Closet(s), Bookcases
    • Flooring: Hardwood
    • Basement: Finished,Exterior Entry,Walk-Out Access
    • Number of fireplaces: 1
    • Fireplace features: Living Room
    Interior area
    • Total structure area: 0
    • Total interior livable area: 2,167 sqft

    Property

    Parking
    • Total spaces: 2
    • Parking features: Concrete, On Site, Garage Owned, Attached, Garage
    • Attached garage spaces: 2
    Accessibility
    • Accessibility features: No Disability Access
    Features
    • Patio & porch: Patio
    • Fencing: Fenced
    Lot
    • Size: 9,375 sqft
    • Dimensions: 75X125
    Details
    • Additional parcels included: 05313090020000
    • Parcel number: 05313090010000
    • Special conditions: List Broker Must Accompany

    Construction

    Type & style
    • Home type: SingleFamily
    • Property subtype: Single Family Residence
    Materials
    • Vinyl Siding, Brick
    Condition
    • New construction: No
    • Year built: 1962
    • Major remodel year: 2024

    Utilities & green energy

    • Sewer: Public Sewer
    • Water: Lake Michigan, Public

    Community & neighborhood

    Community
    • Community features: Park, Tennis Court(s), Sidewalks, Street Paved
    Location
    • Region: Glenview

    HOA & financial

    HOA
    • Services included: None

    Other

    Other facts
    • Listing terms: Cash
    • Ownership: Fee Simple

    Price history

    DateEventPrice
    4/11/2025Sold$860,000+7.6%$397/sqft
    Source: MRED as distributed by MLS GRID #12300857 Report a problem
    3/10/2025Contingent$799,000$369/sqft
    Source: MRED as distributed by MLS GRID #12300857 Report a problem
    3/6/2025Listed for sale$799,000+128.3%$369/sqft
    Source: MRED as distributed by MLS GRID #12300857 Report a problem
    5/22/2013Listing removed$2,800$1/sqft
    Source: Coldwell Banker Residential Brokerage - Winnetka #08244759 Report a problem
    1/9/2013Listed for rent$2,800$1/sqft
    Source: Coldwell Banker Residential Brokerage - Winnetka #08244759 Report a problem
    7/23/2012Listing removed$2,800$1/sqft
    Source: Coldwell Banker Residential Brokerage - Winnetka #08078791 Report a problem
    6/1/2012Listed for rent$2,800$1/sqft
    Source: Coldwell Banker Residential Brokerage - Winnetka #08078791 Report a problem
    8/31/2011Sold$350,000-6.7%$162/sqft
    Source: MRED as distributed by MLS GRID #07795189 Report a problem
    5/3/2011Listed for sale$375,000+48.2%$173/sqft
    Source: Coldwell Banker #07795189 Report a problem
    6/1/1994Sold$253,000$117/sqft
    Source: Public Record Report a problem

    Public tax history

    YearProperty taxesTax assessment
    2024-- $25,208
    2023$5,208 +5%$25,208
    2022$4,958 +29.9%$25,208 +50.3%
    2021$3,817 +1.7%$16,772
    2020$3,754 +2.4%$16,772 -9%
    2019$3,664 -3.2%$18,438 +2.1%
    2018$3,786 +3.2%$18,062 +0%
    2017$3,668 -6.9%$18,061 -9.5%
    2016$3,939 +1.3%$19,955 +14%
    2015$3,888 +1.9%$17,508
    2014$3,816 +4.8%$17,508
    2013$3,643 +3.7%$17,508 -3.1%
    2012$3,511 +3.3%$18,069
    2011$3,400 +1.9%$18,069
    2010$3,335 -8.9%$18,069 -28.7%
    2009$3,659 +10.8%$25,342 -4.9%
    2008$3,303 +10.3%$26,647
    2007$2,994 +5%$26,647 +28.1%
    2006$2,851 +1.2%$20,795
    2005$2,818 +3.4%$20,795
    2004$2,727 +6.1%$20,795 +33.9%
    2003$2,570 -0.9%$15,533
    2002$2,592 +4.8%$15,533
    2001$2,473 +3.3%$15,533 +10.6%
    2000$2,396 +3.3%$14,038
    1999$2,320 $14,038

    Find assessor info on the county website

    Neighborhood: 60025

    Nearby schools

    GreatSchools rating
    Schools provided by the listing agent
    • Elementary: Romona Elementary School
    • Middle: Wilmette Junior High School
    • High: New Trier Twp H.S. Northfield/Wi
    • District: 39

    Source: MRED as distributed by MLS GRID. This data may not be complete. We recommend contacting the local school district to confirm school assignments for this home.

    Get a cash offer in 3 minutes
    Find out how much your home could sell for in as little as 3 minutes with a no-obligation cash offer.
    Estimated market value
    $920,900
    Get a cash offer in 3 minutes
    Find out how much your home could sell for in as little as 3 minutes with a no-obligation cash offer.
    Estimated market value
    $920,900