Let there be LIGHT!!! Stunning brick Colonial located in the exclusive Shores of Glenwood,
with tons of windows shinning natural light throughout this custom beauty! This home is in the award- winning Walled Lake schools district, nestled in a cul-de-sac with over 5500 square feet, in a park-like setting and is sure to impress the pickiest of buyers!
There is a chef's dine-in kitchen with a gas cooktop, double wall oven with microwave,
stainless steel appliances, granite counter-tops, plenty of custom wood cabinets, a large island, and walk-in pantry. Choose to dine-in using the large kitchen island or in the sun-lit breakfast nook looking onto the expansive deck just outside. The kitchen opens to a great room with soaring ceilings, recessed lighting, a warm and cozy brick fireplace, glass doors and built-in cabinetry. There is also a 1st floor laundry and mud room. The 2nd floor primary suite offers a sitting area, walk-in closet a private bath with a separate tub, large stand up shower, double vanities, a water closet, and a double sided fireplace from the primary bedroom. One of the 4 bedrooms on the 2nd floor has a spacious bonus room over the garage. The lower level is an entertainers dream offering over 1500 sq ft of living space which truly expands the living space with a fifth bedroom, full bathroom, family room, full kitchen, and recreation room with fireplace. The heated 3-car garage actually fits 4 cars with an epoxy floor. In addition, there are 3 furnaces, 2 AC's and a full house generator. This home is nestled in a cul-de-sac overlooking private wooded scenery and park-like settings to enjoy from inside the home or outside on summer and fall nights on the expansive deck. Welcome home.
Sold
$775,000
739 Elderberry Ct, Commerce Township, MI 48390
5beds
5,645sqft
Single Family Residence
Built in 2004
0.35 Acres Lot
$852,900 Zestimate®
$137/sqft
$5,791 Estimated rent
Home value
$852,900
$810,000 - $896,000
$5,791/mo
Zestimate® history
Owner options
List your home for rent
$5,791/mo
Rent Zestimate®
Find your next renter with Zillow Rental Manager. Plus, with online applications, you can quickly screen prospective tenants – for free.
$5,791/mo
Rent Zestimate®
Refinance and save
$6,090/mo
Est. payment
Refinancing to a lower rate could help reduce your monthly payments and save thousands over the life of the loan.
$6,090/mo
Est. payment
Explore your selling options
Work with a Zillow partner agent
Leverage their expertise and Zillow's premium Showcase listings to get your home seen by more buyers.
Get startedList with your own agent
Get your home in front of millions of buyers by listing it on Zillow.
Learn how to do itSell it yourself
Take full control of how buyers see your home on Zillow by listing For Sale by Owner (FSBO).
List your homeWhat's special
Epoxy floorFull kitchenLarge islandPrimary suitePrivate bathWalk-in pantrySun-lit breakfast nook
Zillow last checked:
Listing updated:
Listed by:
Crystal Hardison 313-790-4484,
KW Advantage
Bought with:
Hannah Zantop
Source: MichRIC,MLS#: 24001949
Facts & features
Interior
Bedrooms & bathrooms
- Bedrooms: 5
- Bathrooms: 5
- Full bathrooms: 4
- 1/2 bathrooms: 1
Primary bedroom
- Level: Upper
- Area: 546
- Dimensions: 26.00 x 21.00
Bedroom 2
- Level: Upper
- Area: 120
- Dimensions: 10.00 x 12.00
Bedroom 3
- Level: Upper
- Area: 208
- Dimensions: 16.00 x 13.00
Bedroom 4
- Level: Lower
- Area: 144
- Dimensions: 16.00 x 9.00
Primary bathroom
- Level: Upper
- Area: 143
- Dimensions: 11.00 x 13.00
Bathroom 2
- Level: Upper
- Area: 35
- Dimensions: 5.00 x 7.00
Bathroom 3
- Level: Upper
- Area: 63
- Dimensions: 7.00 x 9.00
Bathroom 3
- Level: Lower
- Area: 144
- Dimensions: 16.00 x 9.00
Bathroom 4
- Level: Lower
- Area: 90
- Dimensions: 10.00 x 9.00
Bathroom 5
- Description: half bath
- Level: Main
- Area: 54
- Dimensions: 9.00 x 6.00
Bonus room
- Level: Upper
- Area: 600
- Dimensions: 30.00 x 20.00
Dining area
- Level: Main
- Area: 182
- Dimensions: 14.00 x 13.00
Family room
- Description: Great Room
- Level: Main
- Area: 300
- Dimensions: 15.00 x 20.00
Kitchen
- Level: Main
- Area: 195
- Dimensions: 15.00 x 13.00
Laundry
- Level: Main
- Area: 105
- Dimensions: 15.00 x 7.00
Office
- Level: Main
- Area: 182
- Dimensions: 14.00 x 13.00
Other
- Description: Breakfast rom
- Level: Main
- Area: 66
- Dimensions: 6.00 x 11.00
Other
- Description: Butlers Pantry
- Level: Main
- Area: 21
- Dimensions: 3.00 x 7.00
Other
- Description: Mud Room
- Level: Main
- Area: 130
- Dimensions: 13.00 x 10.00
Recreation
- Level: Lower
- Area: 1242
- Dimensions: 27.00 x 46.00
Heating
- Forced Air
Cooling
- Central Air
Appliances
- Included: Humidifier, Bar Fridge, Built-In Gas Oven, Cooktop, Dishwasher, Disposal, Microwave, Oven, Range, Refrigerator, Water Softener Owned
- Laundry: Gas Dryer Hookup, Laundry Room, Main Level, Washer Hookup
Features
- Ceiling Fan(s), Wet Bar, Center Island, Eat-in Kitchen
- Flooring: Carpet, Ceramic Tile
- Basement: Walk-Out Access
- Number of fireplaces: 3
- Fireplace features: Family Room, Gas Log, Master Bedroom, Recreation Room
Interior area
- Total structure area: 4,126
- Total interior livable area: 5,645 sqft
- Finished area below ground: 0
Property
Parking
- Total spaces: 4
- Parking features: Heated Garage, Attached, Garage Door Opener
- Garage spaces: 4
Features
- Stories: 2
Lot
- Size: 0.35 Acres
- Dimensions: 85 x 215 x 61 x 205
- Features: Cul-De-Sac
Details
- Parcel number: 1715403033
Construction
Type & style
- Home type: SingleFamily
- Architectural style: Colonial
- Property subtype: Single Family Residence
Materials
- Brick, Stone, Stucco
- Roof: Asphalt
Condition
- New construction: No
- Year built: 2004
Utilities & green energy
- Sewer: Septic Tank
- Water: Well
Community & HOA
Community
- Security: Security System
- Subdivision: SHORES OF GLENWOOD OCCPN 1405
HOA
- Has HOA: Yes
- Services included: Snow Removal
- HOA fee: $1,100 annually
Location
- Region: Commerce Township
Financial & listing details
- Price per square foot: $137/sqft
- Tax assessed value: $271,500
- Annual tax amount: $12,662
- Date on market: 1/6/2024
- Listing terms: Cash,Contract,Conventional
- Road surface type: Paved
Price history
| Date | Event | Price |
|---|---|---|
| 2/28/2024 | Sold | $775,000-3.1%$137/sqft |
Source:  MichRIC #24001949 Report a problem MichRIC #24001949 Report a problem | ||
| 1/23/2024 | Pending sale | $799,900$142/sqft |
Source: MichRIC #24001949 Report a problem | ||
| 12/1/2023 | Listed for sale | $799,900+28%$142/sqft |
Source:  Realcomp II #20230100915 Report a problem Realcomp II #20230100915 Report a problem | ||
| 10/12/2019 | Listing removed | $4,500$1/sqft |
Source: Max Broock #219092624 Report a problem | ||
| 9/10/2019 | Listed for rent | $4,500-10%$1/sqft |
Source: Max Broock #219092624 Report a problem | ||
| 8/17/2019 | Listing removed | $624,900$111/sqft |
Source: KW Showcase Realty #219040976 Report a problem | ||
| 7/1/2019 | Price change | $624,900-3.6%$111/sqft |
Source: KW Showcase Realty #219040976 Report a problem | ||
| 5/6/2019 | Price change | $648,000-0.3%$115/sqft |
Source: KW Showcase Realty #219040976 Report a problem | ||
| 2/20/2019 | Price change | $649,9000%$115/sqft |
Source: Max Broock #219007188 Report a problem | ||
| 1/30/2019 | Listing removed | $5,000$1/sqft |
Source: Max Broock #218087824 Report a problem | ||
| 1/23/2019 | Listed for rent | $5,000$1/sqft |
Source: Max Broock #218087824 Report a problem | ||
| 1/22/2019 | Price change | $650,000-3.7%$115/sqft |
Source: Max Broock #218078957 Report a problem | ||
| 8/17/2018 | Price change | $675,000-1.5%$120/sqft |
Source: Max Broock #218078957 Report a problem | ||
| 7/22/2018 | Price change | $685,000-2.1%$121/sqft |
Source: RE/MAX New Trend #218063540 Report a problem | ||
| 7/17/2018 | Price change | $699,900-2.7%$124/sqft |
Source: RE/MAX New Trend #218063540 Report a problem | ||
| 7/11/2018 | Listed for sale | $719,000+619%$127/sqft |
Source: RE/MAX New Trend #218063540 Report a problem | ||
| 10/25/2004 | Sold | $100,000$18/sqft |
Source: Public Record Report a problem | ||
Public tax history
| Year | Property taxes | Tax assessment |
|---|---|---|
| 2025 | $11,019 -13.9% | $439,630 +22.3% |
| 2024 | $12,802 +5% | $359,410 +4.9% |
| 2023 | $12,188 +5.1% | $342,600 +1.3% |
| 2022 | $11,593 +1.4% | $338,070 +0.6% |
| 2021 | $11,438 | $336,220 +6.5% |
| 2020 | -- | $315,570 +4.7% |
| 2019 | $7,344 +1.8% | $301,270 -1.2% |
| 2018 | $7,213 | $304,870 |
| 2017 | -- | $304,870 +2.9% |
| 2016 | -- | $296,160 +14.1% |
| 2015 | -- | $259,620 +4.1% |
| 2014 | -- | $249,360 +2.8% |
| 2011 | -- | $242,650 -0.4% |
| 2010 | $7,216 +2.8% | $243,550 -5.2% |
| 2009 | $7,023 | $256,900 |
Find assessor info on the county website
Neighborhood: 48390
Nearby homes
- $---- bd-- ba-- sqft739 Elderberry Ct, Walled Lake, MI 48390Off Market
- $782,3004 bd5 ba4.1k sqft739 Elderberry Ct, Commerce Twp, MI 48390Off Market
- $960,0005 bd5 ba6k sqft721 Elderberry Ct, Commerce Township, MI 48390Sold
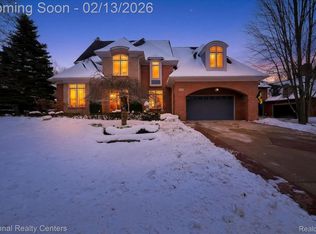
- $983,3004 bd5 ba3.9k sqft705 Elderberry Ct, Commerce Township, MI 48390Off Market
- $---- bd-- ba-- sqft705 Elderberry Ct, Walled Lake, MI 48390Off Market
- $917,7004 bd4 ba3.9k sqft705 Elderberry Ct, Commerce Twp, MI 48390Off Market
- $815,0004 bd4 ba5.4k sqft760 Elderberry Ct, Commerce Township, MI 48390Sold
- $790,0003 bd4 ba3k sqft763 Elderberry Ct, Commerce Township, MI 48390Off Market
Nearby schools
GreatSchools rating
- 7/10Glengary Elementary SchoolGrades: K-5Distance: 0.6 mi
- 8/10Walnut Creek Middle SchoolGrades: 6-8Distance: 3.2 mi
- 8/10Walled Lake Northern High SchoolGrades: 9-12Distance: 2.7 mi
Get a cash offer in 3 minutes
Find out how much your home could sell for in as little as 3 minutes with a no-obligation cash offer.
Estimated market value
$852,900
Get a cash offer in 3 minutes
Find out how much your home could sell for in as little as 3 minutes with a no-obligation cash offer.
Estimated market value
$852,900
- Michigan
- Oakland County
- Commerce Township
- 48390
- 739 Elderberry Ct
Nearby cities
Nearby zip codes
Other Commerce Township Topics
- Apartments for Rent in 48390
- Houses for Sale in 48390
- Houses for Rent in 48390
- 48390 Real Estate
- Commerce Township Condos
- Houses for Sale in Commerce Township
- Newest Listings in Commerce Township
- Commerce Township Home Values
- Commerce Township Real Estate Agents
- Commerce Township Refinance
- Commerce Township Mortgage Rates
