Skip main navigation
Sold for $331,900
  • $331,900

    739 Flowing Springs Rd, Atkins, VA 24311

    2beds
    2,211sqft
    Single Family Residence
    Built in 1984
    3 Acres Lot
    $180,100 Zestimate®
    $150/sqft
    $978 Estimated rent

    Home value

    $180,100

    $142,000 - $214,000

    $978/mo

    Zestimate® history
    Loading
    Loading...

    Owner options

    List your home for rent

    $978/mo

    Rent Zestimate®

    Find your next renter with Zillow Rental Manager. Plus, with online applications, you can quickly screen prospective tenants – for free.

    Learn more

    $978/mo

    Rent Zestimate®

    Refinance and save

    $2,102/mo

    Est. payment

    Refinancing to a lower rate could help reduce your monthly payments and save thousands over the life of the loan.

    See today's rates

    $2,102/mo

    Est. payment

    Explore your selling options

    Work with a Zillow partner agent

    Leverage their expertise and Zillow's premium Showcase listings to get your home seen by more buyers.

    Get started

    List with your own agent

    Get your home in front of millions of buyers by listing it on Zillow.

    Learn how to do it

    Sell it yourself

    Take full control of how buyers see your home on Zillow by listing For Sale by Owner (FSBO).

    List your home

    What's special

    Partially finished basementNewer heat pumpMetal roofInviting open floor plan
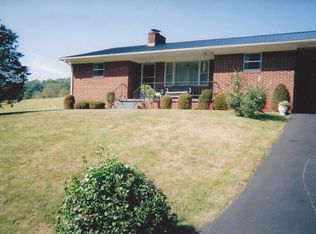
    Searching for a home in the country with a convenient commute to Marion or Wytheville? Ready to start that dream homestead or mini-farm? Look no further than 739 Flowing Springs Road! This updated 2BR, 2BA, 2,211 sq. ft. home features an inviting open floor plan, partially finished basement, newer heat pump, and metal roof. Need more than two bedrooms? The home's ample living spaces could easily convert into additional private sleeping areas, with one space especially well suited to become an expansive primary bedroom. Set on 3 usable acres, including 2 acres of level, fenced pasture, the property is perfect for small livestock, market gardening, or growing your own food—ideal for those seeking a self-sufficient, sustainable lifestyle. The large pole barn provides ample space for animals, equipment, storage, or a workshop. Stay connected with high-speed internet, making it easy to work from home while enjoying peaceful, rural living and convenient access to I-81. Outdoor lovers will appreciate the proximity to Jefferson National Forest for hiking, horseback riding, mountain biking, and hunting. The scenic Bear Creek Trail and the iconic Appalachian Trail are just minutes away, and myriad other outdoor adventures are waiting nearby—including hiking, camping, biking, and boating at Hungry Mother State Park; fishing and kayaking on the renowned New River; biking the New River Trail or the Virginia Creeper trail; and fishing in area streams. Whether you're raising animals, cultivating your own fresh produce, or simply embracing quiet country living, this property is truly your homestead-ready, rural haven in the heart of Southwest Virginia!

    Zillow last checked:

    Listing updated:

    Listed by:

    Joshua Stamper 276-492-7311,

    Appalachian Realty Co. 276-783-5173,

    Jonathan Stamper 276-781-8270,

    Appalachian Realty Co.

    Bought with:

    Christopher Fox, 0225224934

    BHHS- Mountain Sky Properties, Wytheville

    Source: SWVAR,MLS#: 103497MLS Logo

    Facts & features

    Interior

    Bedrooms & bathrooms
    • Bedrooms: 2
    • Bathrooms: 2
    • Full bathrooms: 2
    Rooms
    • Room types: Basement
    Primary bedroom
    • Level: First
    • Area: 136.03
    • Dimensions: 9.83 x 13.83
    Bedroom 2
    • Level: First
    • Area: 136.03
    • Dimensions: 9.83 x 13.83
    Bathroom
    • Level: First
    • Area: 65.65
    • Dimensions: 11.42 x 5.75
    Bathroom 2
    • Level: First
    • Area: 42.17
    • Dimensions: 3.67 x 11.5
    Dining room
    • Level: First
    • Area: 88
    • Dimensions: 8 x 11
    Family room
    • Level: First
    • Area: 170.61
    • Dimensions: 13.83 x 12.33
    Kitchen
    • Level: First
    • Area: 226.43
    • Dimensions: 11.42 x 19.83
    Living room
    • Level: First
    • Area: 385.1
    • Dimensions: 19.42 x 19.83
    Basement
    • Area: 1152
    Heating
    • Baseboard, Heat Pump
    Cooling
    • Heat Pump
    Appliances
    • Included: Dishwasher, Microwave, Range, Refrigerator, Other, Electric Water Heater
    • Laundry: In Basement
    Features
    • Ceiling Fan(s), Newer Paint, Paneling
    • Flooring: Tile, Wood
    • Windows: Insulated Windows
    • Basement: Partial
    • Has fireplace: Yes
    • Fireplace features: Flue
    Interior area
    • Total structure area: 2,787
    • Total interior livable area: 2,211 sqft
    • Finished area above ground: 1,635
    • Finished area below ground: 1,152

    Property

    Parking
    • Parking features: Attached Carport, Paved, Driveway, RV Access/Parking
    • Has carport: Yes
    Features
    • Stories: 1
    • Patio & porch: Porch, Covered
    • Exterior features: Horses Allowed, Lighting
    • Fencing: Other
    • Water view: None
    • Waterfront features: None
    Lot
    • Size: 3 Acres
    • Features: Cleared, Level, Farm, Other
    Details
    • Parcel number: 3617F
    • Zoning: 200R
    • Horses can be raised: Yes

    Construction

    Type & style
    • Home type: SingleFamily
    • Architectural style: Ranch
    • Property subtype: Single Family Residence
    Materials
    • Wood Siding, Dry Wall
    • Roof: Metal
    Condition
    • Exterior Condition: Very Good,Interior Condition: Very Good
    • Year built: 1984

    Utilities & green energy

    • Sewer: Septic Tank
    • Water: Well
    • Utilities for property: Natural Gas Not Available

    Community & HOA

    Community
    • Security: Smoke Detector(s), Security Cameras
    • Subdivision: None
    HOA
    • Has HOA: No
    • Services included: None
    Location
    • Region: Atkins

    Financial & listing details

    • Price per square foot: $150/sqft
    • Tax assessed value: $172,100
    • Annual tax amount: $1,360
    • Date on market: 10/1/2026
    • Road surface type: Paved

    Price history

    DateEventPrice
    9/30/2026Sold$331,900-7.5%$150/sqft
    Source: SWVAR #103497 Report a problem
    3/24/2026Listing removed$359,000$162/sqft
    Source: SWVAR #103497 Report a problem
    2/20/2026Listed for sale$359,000$162/sqft
    Source: SWVAR #103497 Report a problem
    1/7/2026Contingent$359,000$162/sqft
    Source: SWVAR #103497 Report a problem
    9/23/2025Listed for sale$359,000$162/sqft
    Source: SWVAR #103497 Report a problem

    Public tax history

    YearProperty taxesTax assessment
    2025$1,015 $172,100
    2024$1,015 +20.3%$172,100 +50.8%
    2023$844 $114,100
    2022$844 $114,100
    2021$844 $114,100
    2020$844 +8.9%$114,100 +8.9%
    2018$776 $104,800
    2017$776 $104,800
    2016$776 $104,800
    2015$776 +14%--
    2014$680 --
    2013$680 +7.2%--
    2011$634 +14%--
    2010$556 --
    Find assessor info on the county website

    Neighborhood: 24311

    Nearby schools

    GreatSchools rating
    Schools provided by the listing agent
    • Elementary: Atkins
    • Middle: Marion
    • High: Marion Senior

    Source: SWVAR. This data may not be complete. We recommend contacting the local school district to confirm school assignments for this home.

    Get pre-qualified for a loan
    At Zillow Home Loans, we can pre-qualify you in as little as 5 minutes with no impact to your credit score.

    An equal housing lender. NMLS #10287.