100% USDA financing available to qualified buyers! BETTER THAN NEW, this 3 bedroom, 2 bath home is conveniently located in the gated community of GLENWILD.
A cozy front porch welcomes you into a large living room with a beautiful custom-built bookcase and gas fireplace. It's open to the kitchen where you'll find a large island covered with lovely granite. This ''cooks delight'' kitchen has tons of counter space covered in the same slab of granite and an abundance of cabinetry. You'll also love the buffet cabinet that has glass doors to display your favorite dishes and is large enough to serve as a great coffee nook. The range is gas, and all appliances are stainless. The dining area has large windows overlooking the back yard, and allowing lots of natural light to come in.
The spacious primary suite is located for privacy on one side of the home, with a huge (AMAZING) closet that opens into the laundry room. The much coveted, closet has two built-in dressers, tons of hanging space, and a large mirror with a built-in bench.
The primary bath has a large soaker tub, separate tile shower, and beautiful granite covering the double vanity area.
A nice feature to the laundry room is a utility sink and large cabinet that has shelving for extra pantry space or extra storage space.
All living areas of the home have heart of pine floors including all 3 bedrooms & the primary closet. The guest bedrooms and primary closet wood flooring is brand new.
For those that like having an office at home you'll find a fantastic office area right off of the kitchen. It has a large built-in desk with more cabinetry above and serves your ''mud room'' needs.
The guest bedrooms are located on the other side of the home and have a bath with granite counters and tile floors. The second bath is spacious and comes with double vanities and ample counter space.
Just when you think I've named the best features of the home, you walk out the back door into an extra cozy screened in porch. What a favorite place to sit and drink your coffee in the morning and prepare for your day! Just recently added, you'll step out of the screened porch onto an extra-large patio that has recently been added. The back yard is fully fenced.
A few added additions to make this home extra special are faux wood blinds, the back door has a built-in blind, and the exterior has gutters around all sides. The tv in the living room will remain (a different mount will be installed).
I believe that you will be in awe of the extra additions to this very well-maintained home that is move in ready.
For those who love a neighborhood pool, Glenwild has you covered.
A beautiful, like new home with great neighborhood amenities, close to everywhere you want to be, buying this home is a win, win! Come see for yourself! You'll feel like you've found HOME!
Closed
Price Unknown
739 Glenwild Dr, Canton, MS 39046
3beds
1,806sqft
Residential, Single Family Residence
Built in 2020
9,583 Square Feet Lot
$326,900 Zestimate®
$--/sqft
$2,262 Estimated rent
Home value
$326,900
$311,000 - $343,000
$2,262/mo
Zestimate® history
Owner options
List your home for rent
$2,262/mo
Rent Zestimate®
Find your next renter with Zillow Rental Manager. Plus, with online applications, you can quickly screen prospective tenants – for free.
$2,262/mo
Rent Zestimate®
Refinance and save
$810/mo
Est. payment
Refinancing to a lower rate could help reduce your monthly payments and save thousands over the life of the loan.
$810/mo
Est. payment
Explore your selling options
Work with a Zillow partner agent
Leverage their expertise and Zillow's premium Showcase listings to get your home seen by more buyers.
Get startedList with your own agent
Get your home in front of millions of buyers by listing it on Zillow.
Learn how to do itSell it yourself
Take full control of how buyers see your home on Zillow by listing For Sale by Owner (FSBO).
List your homeWhat's special
New homeCozy front porchSpacious primary suiteLarge soaker tubDouble vanitiesPrimary closet wood flooringSeparate tile shower
Zillow last checked:
Listing updated:
Listed by:
Calah Hall 601-717-2660,
Blue South Real Estate Group,LLC dba Blue South
Bought with:
Jamil Jackson, S55837
Nix-Tann & Associates, Inc.
Source: MLS United,MLS#: 4072593
Facts & features
Interior
Bedrooms & bathrooms
- Bedrooms: 3
- Bathrooms: 2
- Full bathrooms: 2
Heating
- Central, Fireplace(s)
Cooling
- Central Air, Gas
Appliances
- Included: Dishwasher, Disposal, Free-Standing Gas Range, Gas Water Heater, Microwave, Tankless Water Heater
- Laundry: Sink
Features
- Built-in Features, Double Vanity, Granite Counters, High Ceilings, Kitchen Island, Pantry, Recessed Lighting, Soaking Tub, Storage, Vaulted Ceiling(s), Walk-In Closet(s)
- Flooring: Ceramic Tile, Wood
- Windows: Blinds, ENERGY STAR Qualified Windows
- Has fireplace: Yes
- Fireplace features: Living Room
Interior area
- Total structure area: 1,806
- Total interior livable area: 1,806 sqft
Property
Parking
- Total spaces: 2
- Parking features: Driveway, Garage Door Opener, Garage Faces Side, Concrete
- Garage spaces: 2
- Has uncovered spaces: Yes
Features
- Levels: One
- Stories: 1
- Patio & porch: Brick, Patio, Rear Porch, Screened
- Exterior features: Rain Gutters
- Fencing: Back Yard,Privacy,Wood
Lot
- Size: 9,583 Square Feet
- Features: City Lot
Details
- Parcel number: 082g26283/00.00
Construction
Type & style
- Home type: SingleFamily
- Architectural style: Traditional
- Property subtype: Residential, Single Family Residence
Materials
- Brick
- Foundation: Post-Tension
- Roof: Architectural Shingles
Condition
- New construction: No
- Year built: 2020
Utilities & green energy
- Sewer: Public Sewer
- Water: Public
- Utilities for property: Natural Gas Connected, Sewer Connected, Fiber to the House
Community & HOA
Community
- Features: Pool, Sidewalks
- Subdivision: Glenwild
HOA
- Has HOA: Yes
- Services included: Pool Service, Other
- HOA fee: $810 annually
Location
- Region: Canton
Financial & listing details
- Tax assessed value: $219,600
- Annual tax amount: $1,485
- Date on market: 3/5/2024
Price history
| Date | Event | Price |
|---|---|---|
| 4/30/2024 | Sold | -- |
Source: MLS United #4072593 Report a problem | ||
| 3/28/2024 | Pending sale | $317,900$176/sqft |
Source: MLS United #4072593 Report a problem | ||
| 3/5/2024 | Listed for sale | $317,900+9.6%$176/sqft |
Source: MLS United #4072593 Report a problem | ||
| 11/18/2021 | Sold | -- |
Source: MLS United #1344980 Report a problem | ||
| 10/19/2021 | Pending sale | $290,000$161/sqft |
Source: MLS United #1344980 Report a problem | ||
| 10/18/2021 | Listed for sale | $290,000$161/sqft |
Source: MLS United #1344980 Report a problem | ||
Public tax history
| Year | Property taxes | Tax assessment |
|---|---|---|
| 2024 | $1,485 -34.2% | $21,960 |
| 2023 | $2,255 | $21,960 |
| 2022 | $2,255 +6% | $21,960 +3.9% |
| 2021 | $2,127 +421.7% | $21,129 +421.7% |
| 2020 | $408 | $4,050 |
Find assessor info on the county website
Neighborhood: 39046
Nearby homes
- $--3 bd3 ba1.9k sqft735 Glenwild Dr, Canton, MS 39046Sold
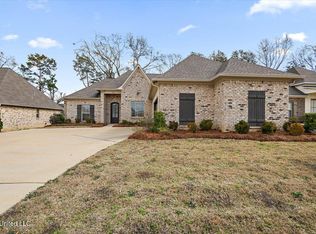
- $380,400-- bd-- ba2.6k sqft747 Glenwild Dr, Canton, MS 39046Off Market
- $445,100-- bd-- ba2.6k sqft234 Baleigh Dr, Canton, MS 39046Off Market
- $--3 bd3 ba2.3k sqft731 Glenwild Dr, Canton, MS 39046Sold
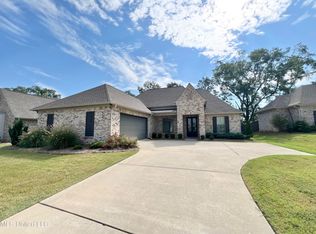
- $--3 bd2 ba1.8k sqft743 Glenwild Dr, Canton, MS 39046Sold
- $--4 bd3 ba1.9k sqft736 Glenwild Dr, Canton, MS 39046Sold
- $350,600-- bd-- ba2.2k sqft740 Glenwild Dr, Canton, MS 39046Off Market
- $--3 bd2 ba1.8k sqft862 Glenwild Cir, Canton, MS 39046Sold
Nearby schools
GreatSchools rating
- 8/10Madison Crossing Elementary SchoolGrades: K-5Distance: 0.4 mi
- 8/10Germantown Middle SchoolGrades: 6-8Distance: 2.9 mi
- 8/10Germantown High SchoolGrades: 9-12Distance: 2.8 mi
Schools provided by the listing agent
- Elementary: Madison Crossing
- Middle: Germantown Middle
- High: Germantown
Source: MLS United. This data may not be complete. We recommend contacting the local school district to confirm school assignments for this home.
- Mississippi
- Madison County
- Canton
- 39046
- 739 Glenwild Dr
Nearby cities
Nearby zip codes
Other Canton Topics
