Spacious Ranch Condo with Walk-Out Lower Level & Lake Views
Enjoy comfortable, flexible living in this beautifully maintained ranch condo offering generous space on both levels and a peaceful lake view. The first floor features two bedrooms, two full baths, a versatile den ideal for a home office or study, a bright great room, and a fully remodeled eat-in kitchen with newer appliances, beautiful granite counters, a large island and is perfect for everyday living and entertaining. The open layout provides an inviting flow, while the large open space between this condo and the neighboring home offers exceptional privacy. The very large deck, right off the great room, is a plus and captures that wonderful lake view. Over 3,000 sq ft. of finished living space with the walk-out lower level which adds outstanding versatility with a spacious bonus room, an additional bedroom, and a full bath—ideal for guests or extended living. Step out onto the covered patio and enjoy. A very large storage area offers abundant space for organization. Additional highlights include newer furnace and air conditioning for comfort and efficiency. Combining main-floor living, updated systems, lake views, and privacy, this condo is a rare and desirable find.
Closed
$460,000
739 Grand View Ln, Aurora, OH 44202
3beds
1,936sqft
Condominium
Built in 1997
-- sqft lot
$471,700 Zestimate®
$238/sqft
$2,693 Estimated rent
Home value
$471,700
$443,000 - $505,000
$2,693/mo
Zestimate® history
Owner options
List your home for rent
$2,693/mo
Rent Zestimate®
Find your next renter with Zillow Rental Manager. Plus, with online applications, you can quickly screen prospective tenants – for free.
$2,693/mo
Rent Zestimate®
Refinance and save
$3,313/mo
Est. payment
Refinancing to a lower rate could help reduce your monthly payments and save thousands over the life of the loan.
$3,313/mo
Est. payment
Explore your selling options
Work with a Zillow partner agent
Leverage their expertise and Zillow's premium Showcase listings to get your home seen by more buyers.
Get startedList with your own agent
Get your home in front of millions of buyers by listing it on Zillow.
Learn how to do itSell it yourself
Take full control of how buyers see your home on Zillow by listing For Sale by Owner (FSBO).
List your homeWhat's special
Large islandMain-floor livingFully remodeled eat-in kitchenLake viewsBeautiful granite countersUpdated systemsNewer appliances
Zillow last checked:
Listing updated:
Listed by:
Sherry Gloor 216-214-0074 sharongloor@howardhanna.com,
Howard Hanna
Bought with:
Karen Blum, 2018005769
Howard Hanna
Source: MLS Now,MLS#: 5177492Originating MLS: Akron Cleveland Association of REALTORS
Facts & features
Interior
Bedrooms & bathrooms
- Bedrooms: 3
- Bathrooms: 3
- Full bathrooms: 3
- Main level bathrooms: 2
- Main level bedrooms: 2
Primary bedroom
- Description: Ensuite with shower and jetted tub, skylight & lovely view of the lake.,Flooring: Carpet
- Features: Cathedral Ceiling(s), Walk-In Closet(s)
- Level: First
- Dimensions: 18 x 12
Bedroom
- Description: Spacious, bright, full closet,Flooring: Carpet
- Features: Vaulted Ceiling(s), Window Treatments
- Level: First
- Dimensions: 17 x 13
Bedroom
- Description: Double closets, lovely view of the lake,Flooring: Carpet
- Features: Window Treatments
- Level: Lower
- Dimensions: 16 x 16
Dining room
- Description: Designated part of the great room/living room. View of rear yard.,Flooring: Carpet
- Features: Cathedral Ceiling(s)
- Level: First
- Dimensions: 13 x 11
Eat in kitchen
- Description: Beautiful newer kitchen with island, rich cabinetry, newer appliances,Flooring: Wood
- Features: Cathedral Ceiling(s), Granite Counters
- Level: First
- Dimensions: 18 x 13
Family room
- Description: Walk out to covered patio,Flooring: Carpet
- Level: Lower
- Dimensions: 33 x 22
Great room
- Description: Gas fireplace, sliders to deck, high ceilings,Flooring: Carpet
- Features: Cathedral Ceiling(s), Fireplace, High Ceilings
- Level: First
- Dimensions: 19 x 15
Library
- Description: Office, study with skylight,Flooring: Wood
- Features: Vaulted Ceiling(s)
- Level: First
- Dimensions: 14 x 11
Heating
- Forced Air, Gas
Cooling
- Central Air
Appliances
- Included: Dryer, Dishwasher, Disposal, Microwave, Range, Refrigerator, Washer
- Laundry: Main Level, In Unit
Features
- Chandelier, Cathedral Ceiling(s), Eat-in Kitchen, Granite Counters, High Ceilings, Kitchen Island, Primary Downstairs, Open Floorplan, Pantry, Vaulted Ceiling(s), Walk-In Closet(s)
- Basement: Daylight,Full,Partially Finished,Storage Space,Walk-Out Access
- Number of fireplaces: 1
- Fireplace features: Great Room
Interior area
- Total structure area: 1,936
- Total interior livable area: 1,936 sqft
- Finished area above ground: 1,936
Property
Parking
- Parking features: Attached, Common, Driveway, Garage Faces Front, Garage
- Attached garage spaces: 2
Features
- Levels: One
- Stories: 1
- Patio & porch: Deck, Front Porch
- Exterior features: Basketball Court, Sprinkler/Irrigation, Playground, Tennis Court(s)
- Has private pool: Yes
- Pool features: Outdoor Pool, Private, Community
- Fencing: Privacy
- Has view: Yes
- View description: Trees/Woods, Water
- Has water view: Yes
- Water view: Water
- Waterfront features: Lake Front, Waterfront
- Frontage type: Lakefront
Lot
- Features: Cul-De-Sac, Lake Front, Sloped, Wooded, Waterfront
Details
- Parcel number: 030110000157000
Construction
Type & style
- Home type: Condo
- Architectural style: Ranch
- Property subtype: Condominium
- Attached to another structure: Yes
Materials
- Vinyl Siding
- Foundation: Block
- Roof: Asphalt,Fiberglass
Condition
- Year built: 1997
Details
- Warranty included: Yes
Utilities & green energy
- Sewer: Public Sewer
- Water: Public
Community & HOA
Community
- Features: Clubhouse, Fitness, Playground, Tennis Court(s), Pool
- Subdivision: Lakes/Aurora Condo 01
HOA
- Has HOA: Yes
- Services included: Association Management, Common Area Maintenance, Maintenance Grounds, Maintenance Structure, Pool(s), Recreation Facilities, Reserve Fund, Snow Removal
- HOA fee: $172 annually
- HOA name: Lakes Of Aurora
- Second HOA fee: $531 monthly
Location
- Region: Aurora
Financial & listing details
- Price per square foot: $238/sqft
- Tax assessed value: $367,800
- Annual tax amount: $5,316
- Date on market: 12/19/2025
- Cumulative days on market: 86 days
- Listing agreement: Exclusive Right To Sell
- Listing terms: Cash,Conventional
Price history
| Date | Event | Price |
|---|---|---|
| 4/17/2026 | Sold | $460,000-3.2%$238/sqft |
Source: Public Record Report a problem | ||
| 3/9/2026 | Contingent | $475,000$245/sqft |
Source: MLS Now #5177492 Report a problem | ||
| 2/20/2026 | Price change | $475,000-2.9%$245/sqft |
Source: MLS Now #5177492 Report a problem | ||
| 1/27/2026 | Listed for sale | $489,000$253/sqft |
Source: MLS Now #5177492 Report a problem | ||
| 12/27/2025 | Pending sale | $489,000$253/sqft |
Source: MLS Now #5177492 Report a problem | ||
| 12/19/2025 | Listed for sale | $489,000+81.1%$253/sqft |
Source: MLS Now #5177492 Report a problem | ||
| 9/15/2008 | Sold | $270,000+5.5%$139/sqft |
Source: Public Record Report a problem | ||
| 6/25/2003 | Sold | $256,000+2%$132/sqft |
Source: Public Record Report a problem | ||
| 10/30/1997 | Sold | $251,000$130/sqft |
Source: Public Record Report a problem | ||
Public tax history
| Year | Property taxes | Tax assessment |
|---|---|---|
| 2025 | $5,397 +1.5% | $128,730 |
| 2024 | $5,316 +16.1% | $128,730 +39.1% |
| 2023 | $4,578 +9.9% | $92,540 |
| 2022 | $4,166 -0.6% | $92,540 |
| 2021 | $4,190 +4.1% | $92,540 +10.3% |
| 2020 | $4,026 -0.8% | $83,930 |
| 2019 | $4,059 +0.6% | $83,930 +9.4% |
| 2018 | $4,035 | $76,690 |
| 2017 | $4,035 +11% | $76,690 |
| 2016 | $3,636 -2.8% | $76,690 |
| 2015 | $3,739 -2% | $76,690 |
| 2014 | $3,815 +0.6% | $76,690 |
| 2013 | $3,791 +0.3% | $76,690 |
| 2012 | $3,779 +0.4% | $76,690 -9.9% |
| 2011 | $3,763 +0.1% | $85,090 |
| 2010 | $3,759 -10% | $85,090 |
| 2009 | $4,179 | $85,090 |
| 2008 | $4,179 | $85,090 -5% |
| 2007 | -- | $89,530 |
| 2005 | $3,787 +1.9% | -- |
| 2004 | $3,717 -0.4% | -- |
| 2003 | $3,734 +8.9% | -- |
| 2002 | $3,428 -51.1% | -- |
| 2001 | $7,009 +0.5% | -- |
| 2000 | $6,976 -5.2% | -- |
| 1999 | $7,360 | -- |
Find assessor info on the county website
Neighborhood: 44202
Nearby homes
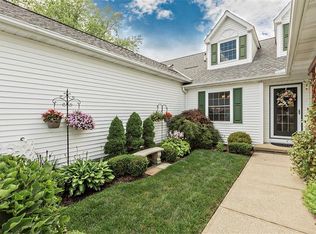
- $441,0004 bd4 ba2.3k sqft735 Grand View Ln, Aurora, OH 44202Off Market
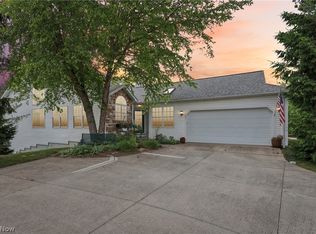
- $405,0003 bd3 ba3.8k sqft731 Grand View Ln, Aurora, OH 44202Sold
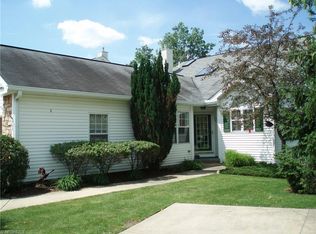
- $402,4003 bd3 ba2.1k sqft727 Grand View Ln, Aurora, OH 44202Off Market
- $436,8003 bd4 ba3.2k sqft727 Grand Vw, Aurora, OH 44202Off Market
- $418,5003 bd3 ba1.8k sqft856 Holly Oak Ln, Aurora, OH 44202Off Market
- $439,5003 bd3 ba1.9k sqft901 Grand View Ln, Aurora, OH 44202Off Market
- $442,6003 bd3 ba2.1k sqft725 Grand View Ln, Aurora, OH 44202Off Market
- $449,0004 bd4 ba2.3k sqft905 Grand View Ln, Aurora, OH 44202Off Market
Nearby schools
GreatSchools rating
- NACraddock/Miller Elementary SchoolGrades: 1-2Distance: 1.5 mi
- 9/10Harmon Middle SchoolGrades: 6-8Distance: 1.2 mi
- 9/10Aurora High SchoolGrades: 9-12Distance: 1.2 mi
Schools provided by the listing agent
- District: Aurora CSD - 6701
Source: MLS Now. This data may not be complete. We recommend contacting the local school district to confirm school assignments for this home.
Get a cash offer in 3 minutes
Find out how much your home could sell for in as little as 3 minutes with a no-obligation cash offer.
Estimated market value
$471,700
Get a cash offer in 3 minutes
Find out how much your home could sell for in as little as 3 minutes with a no-obligation cash offer.
Estimated market value
$471,700
- Ohio
- Portage County
- Aurora
- 44202
- 739 Grand View Ln
