Skip main navigation
Sold for $1,895,000
  • $1,895,000

    739 Harts Gardens Ln, Fort Collins, CO 80521

    4beds
    3,147sqft
    Single Family Residence
    Built in 2023
    4,389 Square Feet Lot
    $1,894,300 Zestimate®
    $602/sqft
    $3,676 Estimated rent

    Home value

    $1,894,300

    $1.80M - $1.99M

    $3,676/mo

    Zestimate® history
    Loading
    Loading...

    Owner options

    List your home for rent

    $3,676/mo

    Rent Zestimate®

    Find your next renter with Zillow Rental Manager. Plus, with online applications, you can quickly screen prospective tenants – for free.

    Learn more

    $3,676/mo

    Rent Zestimate®

    Refinance and save

    $11,705/mo

    Est. payment

    Refinancing to a lower rate could help reduce your monthly payments and save thousands over the life of the loan.

    See today's rates

    $11,705/mo

    Est. payment

    Explore your selling options

    Work with a Zillow partner agent

    Leverage their expertise and Zillow's premium Showcase listings to get your home seen by more buyers.

    Get started

    List with your own agent

    Get your home in front of millions of buyers by listing it on Zillow.

    Learn how to do it

    Sell it yourself

    Take full control of how buyers see your home on Zillow by listing For Sale by Owner (FSBO).

    List your home

    What's special

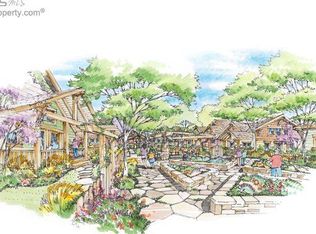
    Proudly presenting 739 Harts Garden, a luxurious single-family home nestled in the charming Pateros Creek neighborhood in downtown Fort Collins, providing easy access to miles of recreational trails, the Poudre River, and a vibrant community garden, while also being conveniently close to the bustling amenities of historic Old Town. Crafted by renowned designer David Hueter and meticulously built by Bellisimo Inc., 739 Harts Garden showcases exceptional craftsmanship and attention to detail. The home features two porches adorned with durable Trex decking. Upon entering, guests are greeted by elegant high-end brass and blown glass lighting in the foyer. Four bedrooms offer ample space, including a versatile main-floor room that can serve as a bedroom or office, complete with a fully ADA-ready bathroom. The heart of the home is an inviting open-concept gourmet kitchen and great room, flooded with natural light. The kitchen boasts Monogram Appliances, dual dishwashers, multiple sinks, a convenient drawer microwave, and instant hot water. A spacious wet bar with two beverage refrigerators adds to the home's appeal and you will find laundries on each floor. Upstairs, the primary suite is a luxurious retreat featuring a spacious walk-in closet, dual showerheads, and a freestanding soaking tub. Two more bedrooms with ensuite bathrooms, provide privacy and comfort for family members or guests. An expansive flex room over the garage offers space for hobbies or additional living needs. An oversized garage accommodates vehicles and additional storage needs. Smart technology is integrated throughout. The home is finished with black Pella windows, cast iron stair railing, luxury vinyl plank flooring, and a durable 50-year asphalt roof, ensuring both beauty and longevity.

    Zillow last checked:

    Listing updated:

    Listed by:

    Emily Jones 970-948-1008,

    Group Harmony

    Bought with:

    Emily Jones, 100081707

    Group Harmony

    Source: IRES as distributed by MLS GRID,MLS#: 1061328MLS Logo

    Facts & features

    Interior

    Bedrooms & bathrooms
    • Bedrooms: 4
    • Bathrooms: 4
    • Full bathrooms: 2
    • 3/4 bathrooms: 2
    • Main level bathrooms: 1
    Rooms
    • Room types: Loft
    Primary bedroom
    • Description: Carpet
    • Features: Luxury Features Primary Bath, 5 Piece Primary Bath
    • Level: Upper
    • Area: 228 Square Feet
    • Dimensions: 19 x 12
    Bedroom 2
    • Description: Carpet
    • Level: Upper
    • Area: 143 Square Feet
    • Dimensions: 13 x 11
    Bedroom 3
    • Description: Carpet
    • Level: Upper
    • Area: 143 Square Feet
    • Dimensions: 13 x 11
    Bedroom 4
    • Description: Luxury Vinyl
    • Level: Main
    • Area: 132 Square Feet
    • Dimensions: 12 x 11
    Dining room
    • Description: Luxury Vinyl
    • Level: Main
    • Area: 228 Square Feet
    • Dimensions: 19 x 12
    Kitchen
    • Description: Luxury Vinyl
    • Level: Main
    • Area: 170 Square Feet
    • Dimensions: 17 x 10
    Laundry
    • Description: Luxury Vinyl
    • Level: Main
    • Area: 70 Square Feet
    • Dimensions: 10 x 7
    Living room
    • Description: Luxury Vinyl
    • Level: Main
    • Area: 294 Square Feet
    • Dimensions: 21 x 14
    Recreation room
    • Description: Carpet
    • Level: Upper
    • Area: 304 Square Feet
    • Dimensions: 16 x 19
    Heating
    • Forced Air, Zoned
    Cooling
    • Central Air, Ceiling Fan(s)
    Appliances
    • Included: Gas Range, Double Oven, Dishwasher, Refrigerator, Bar Fridge, Washer, Dryer, Microwave, Gas Bar-B-Q, Disposal
    • Laundry: Washer/Dryer Hookup
    Features
    • Eat-in Kitchen, Open Floorplan, Pantry, Walk-In Closet(s), Wet Bar, Kitchen Island, High Ceilings, Beamed Ceilings
    • Windows: Skylight(s), Window Coverings
    • Basement: None,Crawl Space,Built-In Radon,Sump Pump
    • Has fireplace: Yes
    • Fireplace features: Gas, Living Room
    Interior area
    • Total structure area: 3,147
    • Total interior livable area: 3,147 sqft
    • Finished area above ground: 3,147

    Property

    Parking
    • Total spaces: 2
    • Parking features: Garage Door Opener, Attached, Oversized
    • Attached garage spaces: 2
    • Details: Attached
    Features
    • Levels: Two
    • Stories: 2
    • Fencing: Partial,Wood
    • Has view: Yes
    • View description: Hills
    Lot
    • Size: 4,389 Square Feet
    • Features: Abuts Private Open Space, Paved, Sidewalks, Street Light, Fire Hydrant within 500 Feet
    Details
    • Parcel number: R1656019
    • Zoning: RES
    • Special conditions: Private Owner

    Construction

    Type & style
    • Home type: SingleFamily
    • Architectural style: Contemporary
    • Property subtype: Single Family Residence
    Materials
    • Frame
    • Roof: Composition
    Condition
    • New construction: No
    • Year built: 2023

    Utilities & green energy

    • Electric: City of Fort Collins
    • Gas: Xcel Energy
    • Sewer: Public Sewer
    • Water: City
    • Utilities for property: Natural Gas Available, Electricity Available, Cable Available, Satellite Avail, High Speed Avail
    Green energy
    • Energy efficient items: Southern Exposure, High Efficiency Furnace

    Community & HOA

    Community
    • Features: Park, Trail(s)
    • Security: Fire Alarm
    • Subdivision: Pateros Creek
    HOA
    • Has HOA: Yes
    • Services included: Common Amenities, Trash, Utilities
    • HOA fee: $135 monthly
    • HOA name: Pateros Creek HOA
    • HOA phone: 970-231-1027
    Location
    • Region: Fort Collins

    Financial & listing details

    • Price per square foot: $602/sqft
    • Tax assessed value: $1,477,800
    • Annual tax amount: $9,204
    • Date on market: 6/9/2026
    • Listing terms: Cash,Conventional,FHA,VA Loan
    • Exclusions: Sellers Personal Property, Staging Items
    • Electric utility on property: Yes
    • Road surface type: Asphalt

    Price history

    DateEventPrice
    6/4/2026Sold$1,895,000+5.6%$602/sqft
    Source: IRES as distributed by MLS GRID #1061328 Report a problem
    11/23/2024Listing removed$5,000$2/sqft
    Source: Zillow Rentals Report a problem
    11/19/2024Listing removed$1,795,000$570/sqft
    Source: IRES as distributed by MLS GRID #1017739 Report a problem
    10/8/2024Price change$5,000-9.1%$2/sqft
    Source: Zillow Rentals Report a problem
    9/1/2024Listed for sale$1,795,000-14.5%$570/sqft
    Source: IRES as distributed by MLS GRID #1017739 Report a problem
    7/8/2024Listing removed--
    Source: IRES as distributed by MLS GRID #1001755 Report a problem
    6/27/2024Price change$5,500-8.3%$2/sqft
    Source: Zillow Rentals Report a problem
    6/19/2024Listed for rent$6,000$2/sqft
    Source: Zillow Rentals Report a problem
    5/13/2024Price change$2,100,000-2.3%$667/sqft
    Source: IRES as distributed by MLS GRID #1001755 Report a problem
    4/22/2024Price change$2,150,000-2.3%$683/sqft
    Source: IRES as distributed by MLS GRID #1001755 Report a problem
    2/16/2024Price change$2,200,000-4.3%$699/sqft
    Source: IRES as distributed by MLS GRID #1001755 Report a problem
    1/24/2024Listed for sale$2,300,000+820%$731/sqft
    Source: IRES as distributed by MLS GRID #1001755 Report a problem
    10/1/2018Sold$250,000$79/sqft
    Source: Public Record Report a problem

    Public tax history

    YearProperty taxesTax assessment
    2025$9,204 +38.7%$92,363 +26.8%
    2024$6,638 -18.1%$72,863 -42%
    2023$8,105 +1.8%$125,550 +46.3%
    2022$7,962 +25.3%$85,840
    2021$6,355 -0.4%$85,840 +26.4%
    2020$6,382 +217.7%$67,918
    2019$2,009 $67,918 +208.2%
    2018$2,009 $22,040 +3.1%
    2017$2,009 +3.5%$21,373 +35%
    2016$1,941 +1377.1%$15,834 +992%
    2015$131 +58.3%$1,450 +59.3%
    2014$83 $910
    Find assessor info on the county website

    Neighborhood: Mountain View

    Nearby schools

    GreatSchools rating
    Schools provided by the listing agent
    • Elementary: Putnam
    • Middle: Lincoln
    • High: Poudre

    Source: IRES as distributed by MLS GRID. This data may not be complete. We recommend contacting the local school district to confirm school assignments for this home.

    Get a cash offer in 3 minutes
    Find out how much your home could sell for in as little as 3 minutes with a no-obligation cash offer.
    Estimated market value
    $1,894,300
    Get a cash offer in 3 minutes
    Find out how much your home could sell for in as little as 3 minutes with a no-obligation cash offer.
    Estimated market value
    $1,894,300