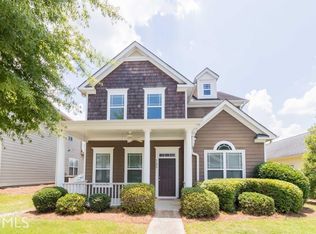
Welcome to The Highlands! This charming bungalow-style home offers comfortable one-level living in a sidewalk-lined community with a low-maintenance lifestyle. A spacious covered front porch welcomes you inside, where high ceilings create an open, airy feel throughout the home. The living room features hardwood flooring, while the kitchen offers a breakfast bar, walk-in pantry, and easy flow into the dining area. The generously sized primary bedroom provides plenty of space, and the thoughtful floor plan makes everyday living easy. A two-car garage located at the rear of the home provides convenient parking and additional storage. Well cared for and full of charm, this inviting home is ready for its next chapter. Schedule your showing today!
Pending
$194,500
739 Ivy Brook Way, Macon, GA 31210
3beds
1,317sqft
Single Family Residence
Built in 2005
5,227 Square Feet Lot
$193,300 Zestimate®
$148/sqft
$130/mo HOA
What's special
High ceilingsComfortable one-level livingThoughtful floor planWalk-in pantrySpacious covered front porchGenerously sized primary bedroom
- 34 days
- 325
- 20
Zillow last checked:
Listing updated:
Listed by:
Beverly T Savage 478-550-2933,
Connie R. Ham Middle GA Realty
Source: GAMLS,MLS#: 10840086
Facts & features
Interior
Bedrooms & bathrooms
- Bedrooms: 3
- Bathrooms: 2
- Full bathrooms: 2
- Main level bathrooms: 2
- Main level bedrooms: 3
Rooms
- Room types: Family Room, Foyer, Laundry
Dining room
- Features: Dining Rm/Living Rm Combo
Kitchen
- Features: Pantry
Heating
- Central, Electric
Cooling
- Ceiling Fan(s), Central Air, Electric
Appliances
- Included: Dishwasher, Dryer, Microwave, Oven/Range (Combo), Refrigerator, Washer
- Laundry: None
Features
- Master On Main Level
- Flooring: Carpet, Hardwood, Vinyl
- Windows: Double Pane Windows
- Basement: None
- Attic: Pull Down Stairs
- Has fireplace: No
Interior area
- Total structure area: 1,317
- Total interior livable area: 1,317 sqft
- Finished area above ground: 1,317
- Finished area below ground: 0
Property
Parking
- Total spaces: 2
- Parking features: Attached, Garage, Garage Door Opener
- Has attached garage: Yes
Features
- Levels: One
- Stories: 1
- Patio & porch: Patio, Porch
Lot
- Size: 5,227 Square Feet
- Features: Level
- Residential vegetation: Cleared
Details
- Parcel number: M0710083
Construction
Type & style
- Home type: SingleFamily
- Architectural style: Bungalow/Cottage
- Property subtype: Single Family Residence
Materials
- Wood Siding
- Foundation: Slab
- Roof: Composition
Condition
- Resale
- New construction: No
- Year built: 2005
Utilities & green energy
- Electric: 220 Volts
- Sewer: Public Sewer
- Water: Public
- Utilities for property: Cable Available, Electricity Available, High Speed Internet, Sewer Connected
Community & HOA
Community
- Features: Playground
- Security: Smoke Detector(s)
- Subdivision: The Highlands
HOA
- Has HOA: Yes
- Services included: Swimming
- HOA fee: $1,560 annually
Location
- Region: Macon
Financial & listing details
- Price per square foot: $148/sqft
- Tax assessed value: $152,664
- Annual tax amount: $1,480
- Date on market: 9/3/2026
- Cumulative days on market: 34 days
- Listing agreement: Exclusive Right To Sell
- Listing terms: Cash,Conventional,FHA,VA Loan
- Electric utility on property: Yes
Estimated market value
$193,300
$184,000 - $203,000
$1,786/mo
Price history
| Date | Event | Price |
|---|---|---|
| 9/14/2026 | Pending sale | $194,500$148/sqft |
Source:  GAMLS #10840086 Report a problem GAMLS #10840086 Report a problem | ||
| 9/4/2026 | Listed for sale | $194,500+109.1%$148/sqft |
Source:  MGMLS #185806 Report a problem MGMLS #185806 Report a problem | ||
| 3/24/2017 | Sold | $93,000-2%$71/sqft |
Source: MGMLS #137531 Report a problem | ||
| 3/23/2017 | Pending sale | $94,900$72/sqft |
Source: Coldwell Banker SSK, Realtors #137531 Report a problem | ||
| 3/13/2017 | Listed for sale | $94,900$72/sqft |
Source: Coldwell Banker SSK, Realtors #137531 Report a problem | ||
| 2/23/2017 | Pending sale | $94,900$72/sqft |
Source: Coldwell Banker SSK, Realtors #137531 Report a problem | ||
| 11/10/2016 | Listed for sale | $94,900-31.4%$72/sqft |
Source: COLDWELL BANKER SSK, REALTORS #8096269 Report a problem | ||
| 9/30/2005 | Sold | $138,312$105/sqft |
Source: Public Record Report a problem | ||
Public tax history
| Year | Property taxes | Tax assessment |
|---|---|---|
| 2025 | $1,126 +10.6% | $61,066 +9% |
| 2024 | $1,018 +29.3% | $56,012 |
| 2023 | $788 -52.9% | $56,012 +1.3% |
| 2022 | $1,672 +17.5% | $55,303 +24.4% |
| 2021 | $1,423 -0.1% | $44,458 +1.7% |
| 2020 | $1,425 +23.6% | $43,712 +19.9% |
| 2019 | $1,153 +4.5% | $36,464 |
| 2018 | $1,104 -43.3% | $36,464 +2.7% |
| 2017 | $1,946 -2.4% | $35,500 +6.8% |
| 2016 | $1,995 +46.5% | $33,240 |
| 2015 | $1,362 +33.7% | $33,240 |
| 2014 | $1,019 | $33,240 |
| 2013 | -- | -- |
| 2012 | -- | -- |
| 2011 | -- | -- |
| 2010 | -- | -- |
| 2009 | $1,204 +40.4% | $138,025 +20.7% |
| 2008 | $857 -4.6% | $114,400 |
| 2007 | $899 -30.1% | $114,400 +150% |
| 2006 | $1,285 +301.7% | $45,760 +368.9% |
| 2005 | $320 | $9,760 |
Find assessor info on the county website
Monthly payment
Est. payment
Payment breakdown
Explore the cost of this home by adjusting the details. Changes won't be saved.Climate risks
Neighborhood: 31210
Nearby schools
Schools provided by the listing agent
- Elementary: Carter
- Middle: Robert E Howard
- High: Howard
Source: GAMLS. This data may not be complete. We recommend contacting the local school district to confirm school assignments for this home.
Similar homes

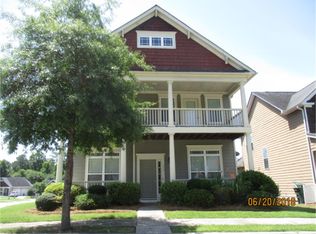
- $175,0003 bd3 ba1.8k sqft178 Cold Creek Pkwy, Macon, GA 31210Active

 MLS ID #10826069, Tucker Pate, Coldwell Banker Kennon & Parker. GAMLS
 - $207,5004 bd2 ba1.6k sqft4610 N Stratford Oaks Dr, Macon, GA 31210Active
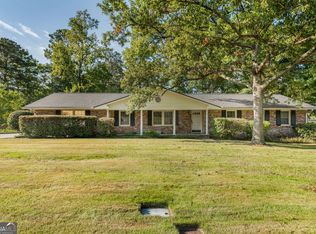 MLS ID #10844517, Brad Berg, Fickling & Company Inc.. GAMLS
 - $180,0003 bd2 ba1.2k sqft4554 Bishop Rd, Macon, GA 31206Active
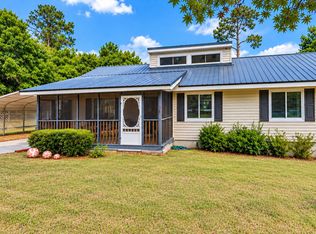 MLS ID #10844174, Darlene Venditto, Fickling & Company. GAMLS
 - $187,9003 bd2 ba1.2k sqft228 Jefferson Cir, Macon, GA 31220Active
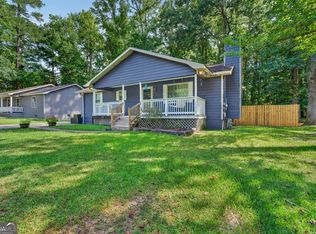 MLS ID #10842219, Jessica T Bowers, Georgia's Home Team Realty. GAMLS
 - $179,9003 bd2 ba1.2k sqft213 Parklane Ct, Macon, GA 31220ActiveMLS ID #10831938, Jessica Fletcher, Oglethorpe Realty Company. GAMLS
- $230,0003 bd2 ba1.6k sqft226 N Wesleyan Cir, Macon, GA 31210ActiveMLS ID #10835387, Candice Chaney, Sanders Real Estate. GAMLS
- $174,9003 bd2 ba1.5k sqft246 Beaumont Hts, Macon, GA 31206ActiveMLS ID #10827945, Branden C Szwec, GA Real Estate Company. GAMLS
- $229,0003 bd2 ba1.5k sqft135 Chadwick Dr, Macon, GA 31210ActiveMLS ID #10762830, Linda Fuller, RE/MAX Cutting Edge Realty. GAMLS
- $184,9003 bd2 ba1.5k sqft995 Roundtable Ln, Macon, GA 31220ActiveMLS ID #10844064, Brandi Faircloth, Robins Realty Group. GAMLS
- $235,0003 bd2 ba1.8k sqft711 Winchester Cir, Macon, GA 31210ActiveMLS ID #10774206, Brianna Sandusky, Connie R. Ham Middle GA Realty. GAMLS
- $189,0003 bd2 ba1.1k sqft3204 Marie Cir, Macon, GA 31216Active Under ContractMLS ID #10820662, Lakisha McMichael, Keller Williams West Atlanta. GAMLS
- $164,9003 bd2 ba1.1k sqft1260 Greentree Pkwy, Macon, GA 31220ActiveMLS ID #10832553, Beth Lynn, NorthGroup Real Estate Inc. GAMLS
- $169,5003 bd2 ba1.2k sqft2055 Greentree Pkwy, Macon, GA 31220ActiveMLS ID #10783825, Jalana Cuyler, Watch Realty Co. GAMLS
- $198,5003 bd2 ba1.5k sqft4171 Mikado Ave, Macon, GA 31206ActiveMLS ID #10798310, Victoria Mills, MF Real Estate Firm. GAMLS
- $249,9003 bd2 ba1.4k sqft752 Springdale Woods Dr, Macon, GA 31210ActiveMLS ID #10782365, Tommy Allen Jr., Jason Mitchell Real Estate Georgia. GAMLS
- $159,4003 bd2 ba1.6k sqft3483 Napier Ave, Macon, GA 31204ActiveMLS ID #10851175, Meek Realty Group, Meek Realty Group. GAMLS
- $125,0003 bd2 ba1k sqft4274 W Oak Dr, Macon, GA 31210ActiveMLS ID #10841056, Shawna Huff, Huff Realty LLC. GAMLS
- $278,0003 bd2 ba1.7k sqft527 Sugarloaf Dr, Macon, GA 31204ActiveMLS ID #10866662, Parker Moore, Rivoli Realty. GAMLS
- $155,0003 bd2 ba1.1k sqft3803 Atwood Dr, Macon, GA 31204ActiveMLS ID #10839530, Brad Berg, Fickling & Company Inc.. GAMLS
