Skip main navigation
Closed
  • $1,350,000

    739 Jackson Ave, River Forest, IL 60305

    4beds
    3,300sqft
    Single Family Residence
    Built in 1922
    0.29 Acres Lot
    $1,519,400 Zestimate®
    $409/sqft
    $5,604 Estimated rent

    Home value

    $1,519,400

    $1.37M - $1.70M

    $5,604/mo

    Zestimate® history
    Loading
    Loading...

    Owner options

    List your home for rent

    $5,604/mo

    Rent Zestimate®

    Find your next renter with Zillow Rental Manager. Plus, with online applications, you can quickly screen prospective tenants – for free.

    Learn more

    $5,604/mo

    Rent Zestimate®

    Refinance and save

    $9,657/mo

    Est. payment

    Refinancing to a lower rate could help reduce your monthly payments and save thousands over the life of the loan.

    See today's rates

    $9,657/mo

    Est. payment

    Explore your selling options

    Work with a Zillow partner agent

    Leverage their expertise and Zillow's premium Showcase listings to get your home seen by more buyers.

    Get started

    List with your own agent

    Get your home in front of millions of buyers by listing it on Zillow.

    Learn how to do it

    Sell it yourself

    Take full control of how buyers see your home on Zillow by listing For Sale by Owner (FSBO).

    List your home

    What's special

    Sophisticated design styleFinished basementGenerously-sized bedroomsKing-sized bedroomIsland kitchenPrimary suiteAdjacent family room
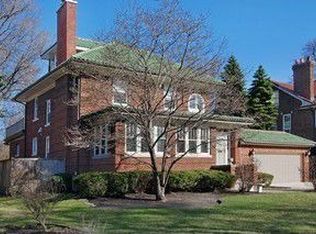
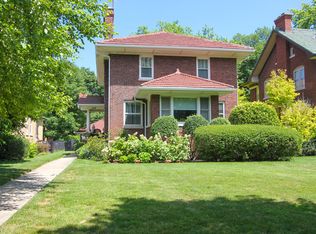
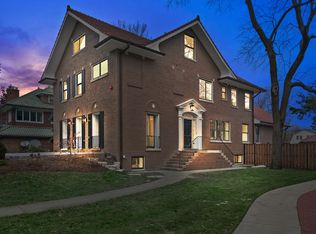
    This central River Forest home on the stately 700 block of Jackson Avenue sits on an extra wide lot overlooking Centennial Park. You'll be right in the mix with Metra, CTA, downtown Oak Park, the River Forest Tennis Club and award-winning D90 schools less than a handful of blocks from your door! The owners have expanded and updated their home, creating a consistently crisp, clean aesthetic; the sophisticated design style and attention to detail is evident from top to bottom. A grand, light-filled living room is the show stopper with a wall of windows, arched fireplace and French doors leading to the expansive back yard. Elegance and practicality live side-by-side with a lovely formal dining room, black and white island kitchen and adjacent family room and mud room. You are welcomed into the star of the second floor by gorgeous leaded glass French doors dating from the 1920s. Pretty and practical, the primary suite's dressing room features auxiliary full-size laundry, built-in storage and a window seat for quiet moments. A beautiful white en suite bath and king-sized bedroom complete this private space, which was part of the 3-level addition. There are 3 more generously-sized bedrooms and another full bath on this floor, plenty of room for immediate and extended family. Moving back downstairs, a wide open stairway leads you from the mud room to the finished basement. These spaces are yours to use as you wish; the owners have created a second family/game room and a home gym/studio with a big, beautiful full bath attached. The main laundry room is found here, along with a tool room and multiple storage rooms, and a second interior stairway that brings you back home to the foyer and tucked-away main floor powder room. There's so much to love in this home - from the amazing location, to the welcoming front screen-in porch, to the huge back yard with open space and an intimate brick-surrounded dining area. You'll want to see this one in person!

    Zillow last checked:

    Listing updated:

    Listing courtesy of:

    Zachary Knebel, ABR,e-PRO,SFR,SRS 773-290-9293,

    @properties Christie's International Real Estate,

    Victoria Witt 708-790-1319,

    @properties Christie's International Real Estate

    Bought with:

    Maria Cullerton

    Compass

    Source: MRED as distributed by MLS GRID,MLS#: 12387242MLS Logo

    Facts & features

    Interior

    Bedrooms & bathrooms
    • Bedrooms: 4
    • Bathrooms: 4
    • Full bathrooms: 3
    • 1/2 bathrooms: 1
    Primary bedroom
    • Features: Flooring (Hardwood), Bathroom (Full)
    • Level: Second
    • Area: 169 Square Feet
    • Dimensions: 13X13
    Bedroom 2
    • Features: Flooring (Hardwood)
    • Level: Second
    • Area: 168 Square Feet
    • Dimensions: 12X14
    Bedroom 3
    • Features: Flooring (Hardwood)
    • Level: Second
    • Area: 160 Square Feet
    • Dimensions: 10X16
    Bedroom 4
    • Features: Flooring (Hardwood)
    • Level: Second
    • Area: 108 Square Feet
    • Dimensions: 12X9
    Den
    • Features: Flooring (Carpet)
    • Level: Basement
    • Area: 204 Square Feet
    • Dimensions: 17X12
    Dining room
    • Features: Flooring (Hardwood)
    • Level: Main
    • Area: 180 Square Feet
    • Dimensions: 15X12
    Family room
    • Features: Flooring (Hardwood)
    • Level: Main
    • Area: 238 Square Feet
    • Dimensions: 17X14
    Foyer
    • Features: Flooring (Hardwood)
    • Level: Main
    • Area: 126 Square Feet
    • Dimensions: 7X18
    Kitchen
    • Features: Kitchen (Eating Area-Breakfast Bar, Island, Custom Cabinetry)
    • Level: Main
    • Area: 195 Square Feet
    • Dimensions: 13X15
    Laundry
    • Level: Basement
    • Area: 143 Square Feet
    • Dimensions: 13X11
    Living room
    • Features: Flooring (Hardwood)
    • Level: Main
    • Area: 513 Square Feet
    • Dimensions: 19X27
    Mud room
    • Features: Flooring (Slate)
    • Level: Main
    • Area: 150 Square Feet
    • Dimensions: 10X15
    Office
    • Level: Basement
    • Area: 312 Square Feet
    • Dimensions: 26X12
    Other
    • Features: Flooring (Hardwood)
    • Level: Second
    • Area: 91 Square Feet
    • Dimensions: 7X13
    Screened porch
    • Features: Flooring (Other)
    • Level: Main
    • Area: 208 Square Feet
    • Dimensions: 26X8
    Storage
    • Level: Basement
    • Area: 84 Square Feet
    • Dimensions: 7X12
    Heating
    • Natural Gas, Radiator(s), Sep Heating Systems - 2+, Zoned
    Cooling
    • Central Air, Zoned
    Appliances
    • Included: Range, Microwave, Dishwasher, Refrigerator, Washer, Dryer, Disposal, Range Hood, Multiple Water Heaters
    Features
    • Windows: Screens
    • Basement: Finished,Full
    • Number of fireplaces: 1
    • Fireplace features: Gas Log, Gas Starter, Living Room
    Interior area
    • Total structure area: 0
    • Total interior livable area: 3,300 sqft

    Property

    Parking
    • Total spaces: 2
    • Parking features: On Site, Garage Owned, Detached, Garage
    • Garage spaces: 2
    Accessibility
    • Accessibility features: No Disability Access
    Features
    • Stories: 2
    • Patio & porch: Patio
    Lot
    • Size: 0.29 Acres
    • Dimensions: 70 X 179
    Details
    • Parcel number: 15122010040000
    • Special conditions: None

    Construction

    Type & style
    • Home type: SingleFamily
    • Property subtype: Single Family Residence
    Materials
    • Brick
    Condition
    • New construction: No
    • Year built: 1922
    • Major remodel year: 2009

    Utilities & green energy

    • Sewer: Public Sewer
    • Water: Lake Michigan, Public

    Community & neighborhood

    Community
    • Community features: Park
    Location
    • Region: River Forest

    HOA & financial

    HOA
    • Services included: None

    Other

    Other facts
    • Listing terms: Conventional
    • Ownership: Fee Simple

    Price history

    DateEventPrice
    8/12/2025Sold$1,350,000+8%$409/sqft
    Source: MRED as distributed by MLS GRID #12387242 Report a problem
    7/11/2025Pending sale$1,250,000$379/sqft
    Source: MRED as distributed by MLS GRID #12387242 Report a problem
    7/1/2025Contingent$1,250,000$379/sqft
    Source: MRED as distributed by MLS GRID #12387242 Report a problem
    6/26/2025Listed for sale$1,250,000+53.4%$379/sqft
    Source: MRED as distributed by MLS GRID #12387242 Report a problem
    6/18/2007Sold$815,000$247/sqft
    Source: MRED as distributed by MLS GRID #06405753 Report a problem

    Public tax history

    YearProperty taxesTax assessment
    2024-- $83,709
    2023$21,282 +18.9%$83,709 +36%
    2022$17,895 0%$61,573 -3.1%
    2021$17,898 -2.6%$63,547
    2020$18,367 -0.6%$63,547 +0.9%
    2019$18,480 +2.9%$62,959 -2.4%
    2018$17,952 -4.5%$64,521 -4.5%
    2017$18,805 -0.6%$67,591 +10.2%
    2016$18,925 +2%$61,327
    2015$18,552 +1.7%$61,327 -6.5%
    2014$18,239 +46.7%$65,575 +40.4%
    2013$12,436 -1.9%$46,703
    2012$12,678 -3%$46,703 -4.1%
    2011$13,069 -7.7%$48,688 -21.2%
    2010$14,158 +11.5%$61,755 +7.1%
    2009$12,697 +5.8%$57,669 -5%
    2008$12,002 +13.7%$60,705 +21%
    2007$10,559 +6.8%$50,152
    2006$9,883 +4.7%$50,152
    2005$9,441 +7.1%$50,152 +23.8%
    2004$8,815 +4.4%$40,508
    2003$8,442 +4.1%$40,508
    2002$8,112 +21.9%$40,508 +37.7%
    2001$6,652 +1%$29,422
    2000$6,587 -2.2%$29,422
    1999$6,734 $29,422

    Find assessor info on the county website

    Neighborhood: 60305

    Nearby schools

    GreatSchools rating
    Schools provided by the listing agent
    • Elementary: Lincoln Elementary School
    • Middle: Roosevelt School
    • High: Oak Park & River Forest High Sch
    • District: 90

    Source: MRED as distributed by MLS GRID. This data may not be complete. We recommend contacting the local school district to confirm school assignments for this home.

    Get a cash offer in 3 minutes
    Find out how much your home could sell for in as little as 3 minutes with a no-obligation cash offer.
    Estimated market value
    $1,519,400
    Get a cash offer in 3 minutes
    Find out how much your home could sell for in as little as 3 minutes with a no-obligation cash offer.
    Estimated market value
    $1,519,400