Skip main navigation
Sold for $245,000
  • $245,000

    739 Jansen Ave, Essington, PA 19029

    3beds
    1,216sqft
    Single Family Residence
    Built in 1959
    3,485 Square Feet Lot
    $305,100 Zestimate®
    $201/sqft
    $2,231 Estimated rent

    Home value

    $305,100

    $290,000 - $320,000

    $2,231/mo

    Zestimate® history
    Loading
    Loading...

    Owner options

    List your home for rent

    $2,231/mo

    Rent Zestimate®

    Find your next renter with Zillow Rental Manager. Plus, with online applications, you can quickly screen prospective tenants – for free.

    Learn more

    $2,231/mo

    Rent Zestimate®

    Refinance and save

    $1,781/mo

    Est. payment

    Refinancing to a lower rate could help reduce your monthly payments and save thousands over the life of the loan.

    See today's rates

    $1,781/mo

    Est. payment

    Explore your selling options

    Work with a Zillow partner agent

    Leverage their expertise and Zillow's premium Showcase listings to get your home seen by more buyers.

    Get started

    List with your own agent

    Get your home in front of millions of buyers by listing it on Zillow.

    Learn how to do it

    Sell it yourself

    Take full control of how buyers see your home on Zillow by listing For Sale by Owner (FSBO).

    List your home

    What's special

    Basement spaceHalf bathroomWhite shaker cabinetryDetached garageLocal shopsNew countertopsGorgeous tiled backsplash
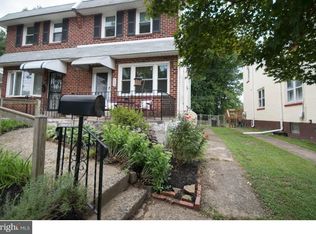
    Welcome to 739 Jansen Avenue, Essington, PA - part of this springtime’s starting line up. This beautifully updated end of row townhome features ton of personalized updated finishes from the outside to the inside. Enter into a warm sunlit front Florida room great for added storage and taking in the day’s air. A generously living room space with newly installed floors immediately welcome you and flows nicely throughout the first floor. Neutral tones have been picked and painted throughout the the home! Continue to the kitchen and dining area and notice the chef’s design that is in place: featuring a gorgeous tiled backsplash, white shaker cabinetry, new countertops, as well as a whole stainless steel appliance package. Off the back of the kitchen is easy access to the deck and well sized yard for taking your entertaining outdoors! A huge added bonus is the detached garage that has been updated with electricity, painted throughout, and will service as another great space for storage and/or an additional living space. Venture upstairs to find three bedrooms, including the front facing master bedroom, each spacious by design with enough closet space for his and hers belongings. The hall bathroom is pristine and has been updated with a beautiful vanity! Tucked away downstairs is a huge basement with a half bathroom. This basement space can be used in a multitude of ways, along with the nearby laundry room, and walkout access to the rear yard. Located in the heart of Essington, this property offers a great commuter score as you can easily commute to many local shops, restaurants, and I-95. Pride of ownership is evident throughout the home so consider adding seeing this pristine town home to your list today!

    Zillow last checked:

    Listing updated:

    Listed by:

    Nicholas Sylvestro 267-228-3910,

    RE/MAX Access

    Bought with:

    Anthony Bingham-Zizza

    Keller Williams Real Estate - Media

    Source: Bright MLS,MLS#: PADE2046802MLS Logo

    Facts & features

    Interior

    Bedrooms & bathrooms
    • Bedrooms: 3
    • Bathrooms: 2
    • Full bathrooms: 1
    • 1/2 bathrooms: 1
    Basement
    • Area: 0
    Heating
    • Forced Air, Natural Gas
    Cooling
    • Central Air, Electric
    Appliances
    • Included: Electric Water Heater
    Features
    • Basement: Finished
    • Has fireplace: No
    Interior area
    • Total structure area: 1,216
    • Total interior livable area: 1,216 sqft
    • Finished area above ground: 1,216
    • Finished area below ground: 0

    Property

    Parking
    • Total spaces: 1
    • Parking features: Garage Faces Rear, Detached
    • Garage spaces: 1
    Accessibility
    • Accessibility features: None
    Features
    • Levels: Two
    • Stories: 2
    • Pool features: None
    Lot
    • Size: 3,485 sqft
    • Dimensions: 25.00 x 125.00
    Details
    • Additional structures: Above Grade, Below Grade
    • Parcel number: 45000071600
    • Zoning: R-10
    • Special conditions: Standard

    Construction

    Type & style
    • Home type: SingleFamily
    • Architectural style: Straight Thru
    • Property subtype: Single Family Residence
    • Attached to another structure: Yes
    Materials
    • Stucco
    • Foundation: Block
    Condition
    • New construction: No
    • Year built: 1959

    Utilities & green energy

    • Sewer: Public Sewer
    • Water: Public

    Community & neighborhood

    Location
    • Region: Essington
    • Subdivision: Westinghouse Vlg
    • Municipality: TINICUM TWP

    Other

    Other facts
    • Listing agreement: Exclusive Right To Sell
    • Ownership: Fee Simple

    Price history

    DateEventPrice
    7/31/2023Sold$245,000-2%$201/sqft
    Source: Bright MLS #PADE2046802 Report a problem
    6/7/2023Pending sale$249,900$206/sqft
    Source: Bright MLS #PADE2046802 Report a problem
    5/16/2023Listed for sale$249,900+36.6%$206/sqft
    Source: Bright MLS #PADE2046802 Report a problem
    11/13/2020Sold$183,000$150/sqft
    Source: Public Record Report a problem
    8/15/2020Pending sale$183,000$150/sqft
    Source: EXP Realty, LLC #PADE524520 Report a problem
    8/8/2020Listed for sale$183,000+181.5%$150/sqft
    Source: EXP Realty, LLC #PADE524520 Report a problem
    1/3/2020Sold$65,000-7.1%$53/sqft
    Source: Public Record Report a problem
    11/18/2019Listed for sale$70,000+305.3%$58/sqft
    Source: Home Solutions Realty Group #PADE504706 Report a problem
    3/20/2019Sold$17,273$14/sqft
    Source: Public Record Report a problem

    Public tax history

    YearProperty taxesTax assessment
    2025$4,211 +3.5%$128,720
    2024$4,069 +1.7%$128,720
    2023$4,001 +1.9%$128,720
    2022$3,927 $128,720
    2021$3,927 +732.7%$128,720 +49.1%
    2020$472 -88.4%$86,360
    2019$4,056 +2%$86,360
    2018$3,976 +722.2%$86,360
    2017$484 $86,360
    2016$484 $86,360
    2015$484 $86,360
    2014$484 +2.8%$86,360
    2013$471 +2.8%$86,360
    2012$458 +2.3%$86,360
    2011$447 $86,360
    2010$447 +7.5%$86,360
    2009$416 $86,360
    2008$416 +8.3%$86,360
    2007$384 $86,360
    2006$384 $86,360
    2005$384 $86,360
    2004$384 +8.5%$86,360
    2003$354 $86,360

    Find assessor info on the county website

    Neighborhood: 19029

    Nearby schools

    GreatSchools rating
    Schools provided by the listing agent
    • District: Interboro

    Source: Bright MLS. This data may not be complete. We recommend contacting the local school district to confirm school assignments for this home.

    Get a cash offer in 3 minutes
    Find out how much your home could sell for in as little as 3 minutes with a no-obligation cash offer.
    Estimated market value
    $305,100
    Get a cash offer in 3 minutes
    Find out how much your home could sell for in as little as 3 minutes with a no-obligation cash offer.
    Estimated market value
    $305,100