Skip main navigation
For sale
  • Price cut: $60K (4/15)
    $739,900

    739 Kennedy St NE, Washington, DC 20011

    4beds
    1,800sqft
    : 
    Loading
    Get pre-qualified
    Single Family Residence
    Built in 1951
    2,838 Square Feet Lot
    $731,600 Zestimate®
    $411/sqft
    $-- HOA

    What's special

    Ev charging outletFamily areaFenced back-yardGorgeous original wood floorsWalk-out lower levelSmart home componentsWarm and inviting entry
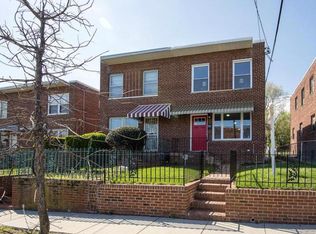
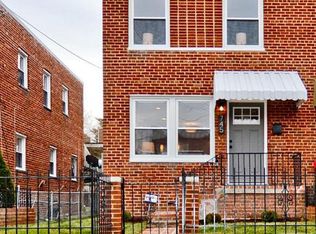
    Space & Light abound in this updated 3 level, semi-detached home with walk-out lower level. A standout home in a fantastic location—this one deserves your attention. Spacious front and rear yard with fenced back-yard, lush green lawn & patio, 3-storage sheds fenced peaceful & private, great for outdoor dining, play, pets, gardening and more. A warm and inviting entry with open‑concept main floor featuring a combined living and dining area, half-bath and kitchen with bar seating all highlighted by stainless steel appliance package, quartz counter-tops and picket style back-space, recessed & pendant lighting, gas cooking, and additional counter-seating for 3, French door to your private fenced yard and patio. Upper level, you will find 3 lovely Bedrooms, Full Bath and linen closet storage. The finished walk-out lower living level adds even more versatility with an additional 4th bedroom, 2nd full bath, family area, laundry/ utility and storage room. Features include gorgeous Original wood floors, recessed lighting, custom window treatments, smart home components, fenced back yard, private parking for 2 + vehicles, EV charging outlet, entire home water filter system, wine bottle refrigerator and more... Better than New and close to Metro! An exceptional renovation throughout with great attention to detail. Located on a quiet, tree-lined street close to Fort Totten Metro, shopping, entertainment, dining, grocery and more... NO Condo fee here, just move in and start living!
    125 days
    |
    196
    |
    15
    |

    Zillow last checked:

    Listing updated:

    Listed by:

    Joanna Argenio 202-258-2273,

    Long & Foster Real Estate, Inc.

    Source: Bright MLS,MLS#: DCDC2240886MLS Logo

    Loading...

      Facts & features

      Interior

      Bedrooms & bathrooms
      • Bedrooms: 4
      • Bathrooms: 3
      • Full bathrooms: 2
      • 1/2 bathrooms: 1
      • Main level bathrooms: 1
      Rooms
      • Room types: Living Room, Dining Room, Bedroom 2, Bedroom 3, Bedroom 4, Kitchen, Family Room, Foyer, Bedroom 1, Laundry, Bathroom 1, Bathroom 2, Half Bath
      Bedroom 1
      • Features: Flooring - Wood, Recessed Lighting
      • Level: Upper
      Bedroom 2
      • Features: Flooring - Wood
      • Level: Upper
      Bedroom 3
      • Features: Flooring - Wood
      • Level: Upper
      Bedroom 4
      • Features: Recessed Lighting, Flooring - Luxury Vinyl Plank
      • Level: Lower
      Bathroom 1
      • Level: Upper
      Bathroom 2
      • Features: Flooring - Ceramic Tile, Bathroom - Stall Shower
      • Level: Lower
      Dining room
      • Features: Flooring - Wood, Recessed Lighting
      • Level: Main
      Family room
      • Features: Flooring - Wood, Recessed Lighting
      • Level: Lower
      Foyer
      • Features: Flooring - Wood
      • Level: Main
      Half bath
      • Features: Flooring - Wood
      • Level: Main
      Kitchen
      • Features: Flooring - Wood, Lighting - Pendants, Recessed Lighting, Countertop(s) - Quartz
      • Level: Main
      Laundry
      • Level: Lower
      Living room
      • Features: Flooring - Wood, Recessed Lighting
      • Level: Main
      Heating
      • Forced Air, Natural Gas
      Cooling
      • Central Air, Electric
      Appliances
      • Included: Microwave, Dishwasher, Disposal, Dryer, Exhaust Fan, Ice Maker, Oven/Range - Gas, Range Hood, Refrigerator, Washer, Stainless Steel Appliance(s), Washer/Dryer Stacked, Water Heater, Water Dispenser, Energy Efficient Appliances, Self Cleaning Oven, Gas Water Heater
      • Laundry: Lower Level, Laundry Room
      Features
      • Bathroom - Tub Shower, Bathroom - Stall Shower, Built-in Features, Combination Dining/Living, Eat-in Kitchen, Recessed Lighting, Upgraded Countertops, Other
      • Flooring: Wood, Luxury Vinyl, Ceramic Tile
      • Doors: French Doors
      • Windows: Double Pane Windows, Screens, Window Treatments
      • Basement: Improved,Finished,Walk-Out Access,Exterior Entry,Interior Entry,Rear Entrance,Windows
      • Has fireplace: No
      Interior area
      • Total structure area: 1,844
      • Total interior livable area: 1,800 sqft
      • Finished area above ground: 1,300
      • Finished area below ground: 500
      Video & virtual tour

      Property

      Parking
      • Total spaces: 2
      • Parking features: Concrete, Private, Surface, Driveway
      • Uncovered spaces: 2
      Accessibility
      • Accessibility features: None
      Features
      • Levels: Three
      • Stories: 3
      • Patio & porch: Patio, Porch
      • Exterior features: Lighting, Sidewalks, Street Lights
      • Pool features: None
      • Fencing: Back Yard,Full,Wood
      Lot
      • Size: 2,838 Square Feet
      • Features: Front Yard, Landscaped, Rear Yard, Unknown Soil Type
      Details
      • Additional structures: Above Grade, Below Grade
      • Parcel number: 3745//0080
      • Zoning: R
      • Special conditions: Standard

      Construction

      Type & style
      • Home type: SingleFamily
      • Architectural style: Federal,Contemporary
      • Property subtype: Single Family Residence
      • Attached to another structure: Yes
      Materials
      • Brick
      • Foundation: Block, Brick/Mortar, Other
      Condition
      • Excellent
      • New construction: No
      • Year built: 1951
      • Major remodel year: 2022
      Details
      • Builder model: Move in Ready

      Utilities & green energy

      • Sewer: Public Sewer
      • Water: Public
      • Utilities for property: Cable Connected

      Community & HOA

      Community
      • Security: Security System, Smoke Detector(s)
      • Subdivision: Riggs Park
      HOA
      • Has HOA: No
      Location
      • Region: Washington

      Financial & listing details

      • Price per square foot: $411/sqft
      • Tax assessed value: $751,040
      • Annual tax amount: $5,629
      • Date on market: 3/5/2026
      • Listing agreement: Exclusive Right To Sell
      • Listing terms: Cash,Conventional,VA Loan,FHA
      • Inclusions: 2 Sheds
      • Ownership: Fee Simple

        Estimated market value

        $731,600

        $695,000 - $768,000

        $3,124/mo

        Price history

        DateEventPrice
        4/15/2026Price change$739,900-7.5%$411/sqft
        Source: Bright MLS #DCDC2240886 Report a problem
        3/5/2026Listed for sale$799,900+5.7%$444/sqft
        Source: Bright MLS #DCDC2240886 Report a problem
        11/6/2023Listing removed--
        Source: Bright MLS #DCDC2016984 Report a problem
        3/11/2022Sold$756,700+8.3%$420/sqft
        Source: Bright MLS #DCDC2033946 Report a problem
        2/15/2022Pending sale$699,000$388/sqft
        Source: Bright MLS #DCDC2033946 Report a problem
        2/10/2022Listed for sale$699,000+53.6%$388/sqft
        Source: Bright MLS #DCDC2033946 Report a problem
        11/5/2021Sold$455,000+4.6%$253/sqft
        Source: Bright MLS #DCDC2016984 Report a problem
        10/13/2021Pending sale$435,000$242/sqft
        Source: Bright MLS #DCDC2016984 Report a problem
        10/4/2021Listed for sale$435,000$242/sqft
        Source: Bright MLS #DCDC2016984 Report a problem

        Public tax history

        YearProperty taxesTax assessment
        2025$5,629 +2.1%$752,060 +2.2%
        2024$5,513 +2.2%$735,670 +2.4%
        2023$5,393 +65.5%$718,510 +55.5%
        2022$3,259 -13.6%$462,090 +4.1%
        2021$3,772 +2.6%$443,760 +2.6%
        2020$3,676 +10.1%$432,430 +10.1%
        2018$3,339 +9.9%$392,880 +9.9%
        2017$3,039 +14.2%$357,560 +14.2%
        2016$2,661 +15.1%$313,110 +15.1%
        2015$2,313 +6.7%$272,070 +6.7%
        2014$2,168 +1.2%$255,050 +1.2%
        2013$2,142 -3.7%$251,950 -3.7%
        2012$2,224 $261,610
        2011$2,224 -12%$261,610 -12%
        2010$2,527 -10.4%$297,280 -10.4%
        2009$2,821 +472.7%$331,940 +25.4%
        2007$493 +5.2%$264,620 +25.1%
        2006$468 -13.3%$211,580 +17.6%
        2005$540 +12%$179,880 +28.2%
        2004$482 +12%$140,300 +17.2%
        2003$431 +1.7%$119,707 +1.3%
        2002$423 +1.8%$118,172 +1.3%
        2001$416 $116,638

        Find assessor info on the county website

        Monthly payment

        Est. payment

        Payment breakdown

        Explore the cost of this home by adjusting the details. Changes won't be saved.
        All calculations are estimates and provided by Zillow, Inc. for informational purposes only. Actual amounts may vary.
        HOA fees may include property taxes on listings classified as Co-Ops. Contact the listing agent and/or owner for fee details.
        Mortgage interest rates are dependent on a number of factors, including credit score, down payment, and repayment length. Interest rate data provided by Zillow Group Marketplace, Inc. as of 1/1/1970 from various mortgage lenders with which we have lead or other similar arrangements; the Estimated Payment is an average of those rates.
        See how much you could borrow to make a competitive offer.

        Climate risks

        Neighborhood: Riggs Park

        Getting around

        68 / 100
        Somewhat Walkable
        34 / 100
        Somewhat Bikeable

        Nearby schools

        GreatSchools rating
        Schools provided by the listing agent
        • District: District Of Columbia Public Schools

        Source: Bright MLS. This data may not be complete. We recommend contacting the local school district to confirm school assignments for this home.

        A local agent can set up tours, give advice and negotiate with sellers.

        Browse local experts

        Similar homes

        Skip to the end of the carouselSkip to the beginning of the carousel