Skip main navigation
Active
  • $1,195,000

    739 Lakeview St, Estill Springs, TN 37330

    3beds
    2,776sqft
    : 
    Loading
    Get pre-qualified
    Single Family Residence, Residential
    Built in 1977
    0.81 Acres Lot
    $-- Zestimate®
    $430/sqft
    $-- HOA

    What's special

    Gas fireplaceDetached guest suiteFire pit patioLarge walk-in closetPrivate dockSpacious back deckCustom vaulted ceilings
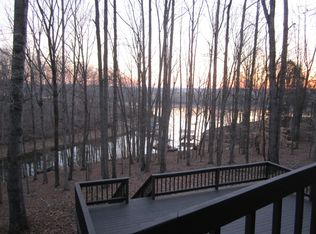
    Beautifully renovated lake home on almost 1 acre with detached guest suite, private dock, and exceptional indoor and outdoor waterfront living. The open concept kitchen and living area features custom vaulted ceilings and a gas fireplace, creating a warm and inviting space. The kitchen is designed with custom cabinetry, quartz countertops, and a spacious island with butcher block top, gas cooktop, and a retractable vent. The dining area flows into a heated and cooled sunroom, with an additional sitting area and extra flex room off the front- offering versatile living space. A dedicated laundry room with utility sink adds convivence. The primary suite is a true retreat with custom vaulted ceilings, its own gas fireplace, space for sitting area, and direct access to the patio and gazebo. The spa like en-suite bath features a tiled shower, soaking tub, and dual vanities, along with a large walk-in closet. Second bedroom includes a private full bath, access to the back deck, and nicely sized closet, while all bedrooms offer comfortable space and storage. Outdoor living is a standout feature with a saltwater heated pool with slide, fire pit patio, and spacious back deck- perfect for entertaining or relaxing. Easy walk to the lake with private floating dock offering a boat slip, jet ski pads, and year round water. Detached guest suite with kitchenette (sink and refrigerator) and full bath provides excellent flexibility and strong potential for income-producing use with the addition of a stove. 4-car attached garage with one bay converted into a game room, additional covered carport, and separate gravel driveways providing convenient access to the lake. Select furnishings, décor, and outside items are negotiable.
    109 days
    |
    615
    |
    33
    |

    Zillow last checked:

    Listing updated:

    Listed by:

    Shawna Kay Denby 931-273-9063,

    1st Choice REALTOR 931-455-8000

    Source: RealTracs MLS as distributed by MLS GRID,MLS#: 3165833MLS Logo

    Loading...

      Facts & features

      Interior

      Bedrooms & bathrooms
      • Bedrooms: 3
      • Bathrooms: 3
      • Full bathrooms: 3
      • Main level bedrooms: 3
      Heating
      • Central, Electric
      Cooling
      • Central Air, Electric
      Appliances
      • Included: Double Oven, Electric Oven, Built-In Gas Range, Dishwasher, Microwave, Refrigerator
      • Laundry: Gas Dryer Hookup, Washer Hookup
      Features
      • Ceiling Fan(s), Extra Closets, High Ceilings, Open Floorplan, Walk-In Closet(s), High Speed Internet, Kitchen Island
      • Flooring: Wood, Tile
      • Basement: Crawl Space
      • Fireplace features: Gas, Living Room
      Interior area
      • Total structure area: 2,776
      • Total interior livable area: 2,776 sqft
      • Finished area above ground: 2,776

      Property

      Parking
      • Total spaces: 4
      • Parking features: Garage Faces Side
      • Garage spaces: 4
      Features
      • Levels: One
      • Stories: 1
      • Patio & porch: Porch, Covered, Deck, Patio
      • Exterior features: Dock
      • Has view: Yes
      • View description: Lake
      • Has water view: Yes
      • Water view: Lake
      • Waterfront features: Lake Front, Year Round Access
      Lot
      • Size: 0.81 Acres
      • Dimensions: 113.4 x 286.7 IRR
      • Features: Rolling Slope
      • Topography: Rolling Slope
      Details
      • Parcel number: 044D A 02100 000
      • Special conditions: Standard

      Construction

      Type & style
      • Home type: SingleFamily
      • Architectural style: Ranch
      • Property subtype: Single Family Residence, Residential
      Materials
      • Vinyl Siding
      • Roof: Shingle
      Condition
      • New construction: No
      • Year built: 1977

      Utilities & green energy

      • Sewer: Septic Tank
      • Water: Public
      • Utilities for property: Electricity Available, Water Available

      Community & HOA

      Community
      • Subdivision: Kim Donna Est
      HOA
      • Has HOA: No
      • Amenities included: Boat Dock
      Location
      • Region: Estill Springs

      Financial & listing details

      • Price per square foot: $430/sqft
      • Tax assessed value: $569,400
      • Annual tax amount: $2,840
      • Date on market: 3/31/2026
      • Electric utility on property: Yes

        Estimated market value

        Not available

        Estimated sales range

        Not available

        Not available

        Price history

        DateEventPrice
        4/1/2026Listed for sale$1,195,000+241.4%$430/sqft
        Source: RealTracs MLS as distributed by MLS GRID #3165833 Report a problem
        1/28/2015Sold$350,000-4.1%$126/sqft
        Source: Public Record Report a problem
        9/10/2014Price change$364,900-1.4%$131/sqft
        Source: Tullahoma - WEICHERT, REALTORS - Joe Orr and Associates #1442742 Report a problem
        7/12/2014Price change$369,900-2.6%$133/sqft
        Source: Tullahoma - WEICHERT, REALTORS - Joe Orr and Associates #1442742 Report a problem
        5/10/2014Price change$379,900-1.3%$137/sqft
        Source: Tullahoma - WEICHERT, REALTORS - Joe Orr and Associates #1442742 Report a problem
        3/15/2014Price change$384,900-1.3%$139/sqft
        Source: Tullahoma - WEICHERT, REALTORS - Joe Orr and Associates #1442742 Report a problem
        7/18/2013Price change$389,900-2.5%$140/sqft
        Source: Tullahoma - WEICHERT, REALTORS - Joe Orr and Associates #1442742 Report a problem
        4/17/2013Listed for sale$399,900+219.9%$144/sqft
        Source: WEICHERT, REALTORS Joe Orr & Associates #1442742 Report a problem
        4/2/2004Sold$125,000+13.6%$45/sqft
        Source: Public Record Report a problem
        5/28/1999Sold$110,000$40/sqft
        Source: Public Record Report a problem

        Public tax history

        YearProperty taxesTax assessment
        2025$2,840 $142,350
        2024$2,840 $142,350
        2023$2,840 +6.4%$142,350
        2022$2,669 -8.5%$142,350 +40.4%
        2021$2,919 $101,400
        2020$2,919 +12.4%$101,400
        2019$2,597 -2.4%$101,400 +1.9%
        2018$2,660 0%$99,475
        2017$2,660 +33.5%$99,475 +33.5%
        2016$1,993 $74,525
        2015$1,993 +1.2%$74,525 +1.2%
        2014$1,969 $73,637
        2013$1,969 $73,637
        2012-- $73,637
        2011-- $73,637 -8%
        2010$1,975 +5.1%$80,068
        2009$1,878 -0.8%$80,068 -0.8%
        2008$1,893 +12.8%$80,693 +8%
        2007$1,679 -23.3%$74,716
        2006$2,189 +123.4%$74,716 +123.4%
        2005$980 $33,448
        2004$980 +25%$33,448 +13.5%
        2002$784 $29,478
        2001-- $29,478 -68.6%
        2000-- $93,756
        Find assessor info on the county website

        Monthly payment

        Est. payment

        Payment breakdown

        Explore the cost of this home by adjusting the details. Changes won't be saved.
        All calculations are estimates and provided by Zillow, Inc. for informational purposes only. Actual amounts may vary.
        HOA fees may include property taxes on listings classified as Co-Ops. Contact the listing agent and/or owner for fee details.
        Mortgage interest rates are dependent on a number of factors, including credit score, down payment, and repayment length. Interest rate data provided by Zillow Group Marketplace, Inc. as of 1/1/1970 from various mortgage lenders with which we have lead or other similar arrangements; the Estimated Payment is an average of those rates.
        See how much you could borrow to make a competitive offer.

        Climate risks

        Neighborhood: 37330

        Getting around

        0 / 100
        Car-Dependent
        11 / 100
        Somewhat Bikeable

        Nearby schools

        GreatSchools rating
        Schools provided by the listing agent
        • Elementary: Rock Creek Elementary
        • Middle: North Middle School
        • High: Franklin Co High School

        Source: RealTracs MLS as distributed by MLS GRID. This data may not be complete. We recommend contacting the local school district to confirm school assignments for this home.

        A local agent can set up tours, give advice and negotiate with sellers.

        A local lender can help you make sure your offer is ready when you are.

        Browse local experts

        Similar homes