Experience timeless elegance and serenity in this private Colonial retreat nestled on 1.82 acres with a stately, long circular driveway. From the moment you arrive, the home radiates serenity and understated sophistication. Inside, you’ll find 5 spacious bedrooms and 4 full baths, thoughtfully designed with heated flooring for year-round comfort. The main level provides multiple living areas, perfect for both everyday living and hosting gatherings. The kitchen is a true centerpiece, featuring double ovens, abundant cabinetry, a walk-in pantry, and space to inspire culinary creativity. Also on the main level are like-new 3/4 inch red oak hardwoods that add warmth and character - truly a rare find in homes today. The fully finished daylight basement is an entertainer's dream - complete with a large media/bedroom, a flex room, a Pool room with a fireplace, and even a second kitchen. Whether you envision game nights, guest accommodations, or multi-generational living, this level adapts to your lifestyle. And with exceptionally low utility costs (ask for details—you'll be truly amazed!), this home is as practical as it is beautiful. Step outside to either the spacious balcony or back deck, where you can unwind while soaking in the natural beauty, wildlife, and harmony of your surroundings. The property is situated within a small neighborhood of homes on acreage, offering both privacy and community. Prime Location, Top-Rated Schools: Just 5 miles to I-85 and the Mall of Georgia, offering endless shopping, dining, and entertainment, and only 1.9 miles to Hwy 316/29, making commuting a breeze. Zoned for excellent schools at every level, adding long-term value for families. This home is more than a place to live—it's a rare combination of elegance, comfort, privacy, and convenience—a true must-see for buyers seeking a home that balances tranquil living with unbeatable accessibility.
Closed
$550,000
739 Lauren Cir, Lawrenceville, GA 30043
5beds
4,414sqft
Single Family Residence, Residential
Built in 1971
1.82 Acres Lot
$538,200 Zestimate®
$125/sqft
$3,441 Estimated rent
Home value
$538,200
$495,000 - $587,000
$3,441/mo
Zestimate® history
Owner options
List your home for rent
$3,441/mo
Rent Zestimate®
Find your next renter with Zillow Rental Manager. Plus, with online applications, you can quickly screen prospective tenants – for free.
$3,441/mo
Rent Zestimate®
Refinance and save
$3,452/mo
Est. payment
Refinancing to a lower rate could help reduce your monthly payments and save thousands over the life of the loan.
$3,452/mo
Est. payment
Explore your selling options
Work with a Zillow partner agent
Leverage their expertise and Zillow's premium Showcase listings to get your home seen by more buyers.
Get startedList with your own agent
Get your home in front of millions of buyers by listing it on Zillow.
Learn how to do itSell it yourself
Take full control of how buyers see your home on Zillow by listing For Sale by Owner (FSBO).
List your homeWhat's special
Zillow last checked:
Listing updated:
Listed by:
Cheryl Bridges,
Keller Williams North Atlanta
Bought with:
Khanh T D T, 387909
Simply Homes ATL, LLC
Source: FMLS GA,MLS#: 7641637
Facts & features
Interior
Bedrooms & bathrooms
- Bedrooms: 5
- Bathrooms: 4
- Full bathrooms: 4
- Main level bathrooms: 1
- Main level bedrooms: 1
Rooms
- Room types: Attic, Basement, Bathroom, Bedroom, Bonus Room, Dining Room, Family Room, Game Room, Workshop
Primary bedroom
- Features: Oversized Master
- Level: Oversized Master
Bedroom
- Features: Oversized Master
Primary bathroom
- Features: Double Vanity, Tub/Shower Combo
Dining room
- Features: Seats 12+, Separate Dining Room
Kitchen
- Features: Breakfast Room, Cabinets White, Laminate Counters, Pantry Walk-In
Heating
- Central, Electric, Zoned
Cooling
- Ceiling Fan(s), Central Air, Electric, Zoned
Appliances
- Included: Dishwasher, Double Oven, Dryer, Electric Cooktop, Range Hood, Refrigerator, Washer
- Laundry: In Hall, Upper Level
Features
- Bookcases, Central Vacuum, Double Vanity, Entrance Foyer, Walk-In Closet(s)
- Flooring: Carpet, Hardwood, Tile, Other
- Windows: Storm Window(s), Wood Frames
- Basement: Daylight,Exterior Entry,Finished,Finished Bath,Full,Interior Entry
- Number of fireplaces: 2
- Fireplace features: Basement, Brick, Glass Doors, Masonry, Stone
- Common walls with other units/homes: No Common Walls
Interior area
- Total structure area: 4,414
- Total interior livable area: 4,414 sqft
- Finished area above ground: 2,818
- Finished area below ground: 1,596
Property
Parking
- Total spaces: 4
- Parking features: Covered, Detached, Driveway, Garage, Garage Door Opener, Garage Faces Side, Kitchen Level
- Garage spaces: 2
- Has uncovered spaces: Yes
Accessibility
- Accessibility features: None
Features
- Levels: Three Or More
- Patio & porch: Covered, Deck, Front Porch
- Exterior features: Balcony, Private Yard, Rain Gutters, No Dock
- Pool features: None
- Spa features: None
- Fencing: None
- Has view: Yes
- View description: Trees/Woods
- Waterfront features: None
- Body of water: None
Lot
- Size: 1.82 Acres
- Features: Back Yard, Creek On Lot, Front Yard, Private, Sloped, Wooded
Details
- Additional structures: Other
- Parcel number: R7052A032
- Other equipment: Irrigation Equipment
- Horse amenities: None
Construction
Type & style
- Home type: SingleFamily
- Architectural style: Colonial
- Property subtype: Single Family Residence, Residential
Materials
- Blown-In Insulation, Brick 4 Sides, Vinyl Siding
- Foundation: Block
- Roof: Composition
Condition
- Resale
- New construction: No
- Year built: 1971
Utilities & green energy
- Electric: 110 Volts, 220 Volts, 220 Volts in Laundry
- Sewer: Septic Tank
- Water: Private, Well
- Utilities for property: Cable Available, Electricity Available, Phone Available, Underground Utilities, Water Available
Green energy
- Energy efficient items: None
- Energy generation: None
Community & HOA
Community
- Features: None
- Security: Smoke Detector(s)
- Subdivision: Farm Estates
HOA
- Has HOA: No
Location
- Region: Lawrenceville
Financial & listing details
- Price per square foot: $125/sqft
- Tax assessed value: $525,900
- Annual tax amount: $6,592
- Date on market: 9/3/2025
- Cumulative days on market: 26 days
- Electric utility on property: Yes
- Road surface type: Asphalt
Price history
| Date | Event | Price |
|---|---|---|
| 10/27/2025 | Sold | $550,000-4.3%$125/sqft |
Source:  FMLS GA #7641637 Report a problem FMLS GA #7641637 Report a problem | ||
| 10/3/2025 | Pending sale | $575,000$130/sqft |
Source: FMLS GA #7641637 Report a problem | ||
| 9/18/2025 | Price change | $575,000-4.2%$130/sqft |
Source: FMLS GA #7641637 Report a problem | ||
| 9/3/2025 | Listed for sale | $600,000+287.3%$136/sqft |
Source:  GAMLS #10596289 Report a problem GAMLS #10596289 Report a problem | ||
| 3/6/1995 | Sold | $154,900$35/sqft |
Source: Public Record Report a problem | ||
Public tax history
| Year | Property taxes | Tax assessment |
|---|---|---|
| 2025 | $3,207 -51.3% | $210,360 +17.2% |
| 2024 | $6,592 +8% | $179,480 |
| 2023 | $6,104 -20% | $179,480 -14.5% |
| 2022 | $7,634 +71.2% | $209,920 +77.4% |
| 2021 | $4,459 -0.6% | $118,320 |
| 2020 | $4,486 +9.2% | $118,320 +5.7% |
| 2019 | $4,110 | $111,920 +25.2% |
| 2018 | $4,110 +42.9% | $89,400 +17.6% |
| 2016 | $2,876 -15% | $75,990 -15% |
| 2015 | $3,383 | $89,400 +29.9% |
| 2014 | $3,383 +26.9% | $68,800 |
| 2013 | $2,666 | $68,800 -11.6% |
| 2012 | -- | $77,800 |
| 2011 | -- | $77,800 -8.3% |
| 2010 | -- | $84,800 |
| 2009 | -- | $84,800 |
| 2007 | -- | $84,800 |
| 2006 | -- | $84,800 |
| 2005 | -- | $84,800 |
| 2004 | $1,162 -0.1% | $84,800 |
| 2003 | $1,163 -19.6% | $84,800 +47.3% |
| 2002 | $1,446 -4.6% | $57,560 |
| 2001 | $1,517 | $57,560 |
Find assessor info on the county website
Neighborhood: 30043
Nearby homes
- $532,2005 bd3 ba3.1k sqft721 Lauren Cir, Lawrenceville, GA 30043Off Market

- $371,3003 bd2 ba1.7k sqft749 Lauren Cir, Lawrenceville, GA 30043Off Market
- $503,2005 bd3 ba3.2k sqft753 Wildcat Dr, Lawrenceville, GA 30043Off Market

- $390,1003 bd3 ba2.1k sqft1320 Norwalk Trce, Lawrenceville, GA 30043Off Market
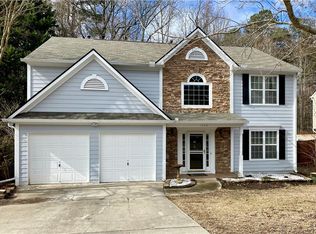
- $367,1003 bd3 ba1.8k sqft1330 Norwalk Trce, Lawrenceville, GA 30043Off Market
- $380,9003 bd3 ba2k sqft1310 Norwalk Trce, Lawrenceville, GA 30043Off Market
- $363,3003 bd3 ba2.1k sqft1300 Norwalk Trce, Lawrenceville, GA 30043Off Market
- $381,0003 bd3 ba2.3k sqft1290 Norwalk Trce, Lawrenceville, GA 30043Off Market
Nearby schools
GreatSchools rating
- 8/10Dyer Elementary SchoolGrades: PK-5Distance: 2.6 mi
- 9/10Twin Rivers Middle SchoolGrades: 6-8Distance: 3.7 mi
- 7/10Mountain View High SchoolGrades: 9-12Distance: 3.9 mi
Schools provided by the listing agent
- Elementary: Dyer
- Middle: Twin Rivers
- High: Mountain View
Source: FMLS GA. This data may not be complete. We recommend contacting the local school district to confirm school assignments for this home.
Get a cash offer in 3 minutes
Find out how much your home could sell for in as little as 3 minutes with a no-obligation cash offer.
Estimated market value
$538,200
Get a cash offer in 3 minutes
Find out how much your home could sell for in as little as 3 minutes with a no-obligation cash offer.
Estimated market value
$538,200
- Georgia
- Gwinnett County
- Lawrenceville
- 30043
- 739 Lauren Cir
Nearby cities
Nearby zip codes
Other Lawrenceville Topics
