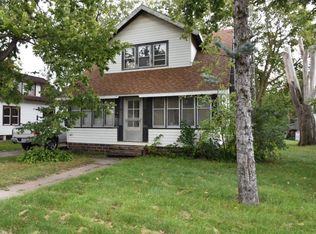
Welcome to this charming home nestled in a quiet location, conveniently close to I-35, schools, parks, and Historic Faribault Mainstreet/Downtown—perfect for both commuters and someone wanting a centralized location to Faribault & many nearby towns! This lovely property boasts a spacious corner lot with a large, fenced-in backyard, offering plenty of privacy and space for outdoor activities. Major updates have already been completed, making this home ready for you to add your personal touch. Just imagine...as you walk up the welcoming front porch, you’re greeted by a cozy spot perfect for sipping morning coffee or relaxing in the evening. The front door opens to reveal a warm, welcoming floor plan with gleaming hardwood floors that add a touch of elegance and warmth.
On the main level, you’ll find a living room and formal dining area, that’s ideal for entertaining or unwinding after a long day. The kitchen is conveniently nearby, and provides access to the back yard through the back door which also makes unloading groceries from the garage a breeze. Don't miss the main floor bedroom, which could also be used as an office if desired. The home’s layout includes bedrooms on every level, providing excellent privacy and flexibility. The upper-level features two bedrooms with generous closet space, a full bathroom with a washer and dryer. No need to haul those clothes up and down. Downstairs you will find another living area with a small kitchenette, and this level has its own 3/4 bathroom and laundry, ensuring convenience and accessibility. This thoughtful design makes the home ideal for a potential roommate or extended family, offering privacy and personal space.
The layout of this affordable home is functional, providing plenty of options for set up and use, but also exudes a cozy, welcoming vibe, making it an inviting place to settle in and enjoy relaxation and easy living! With just a little TLC, this home will truly shine and you have opportunity for easy equity building! Hurry before it's gone.
Closed
$245,000
739 Lincoln Ave NW, Faribault, MN 55021
4beds
1,988sqft
Single Family Residence
Built in 1926
8,145 Square Feet Lot
$264,400 Zestimate®
$123/sqft
$2,053 Estimated rent
Home value
$264,400
$246,000 - $286,000
$2,053/mo
Zestimate® history
Owner options
List your home for rent
$2,053/mo
Rent Zestimate®
Find your next renter with Zillow Rental Manager. Plus, with online applications, you can quickly screen prospective tenants – for free.
$2,053/mo
Rent Zestimate®
Refinance and save
$1,511/mo
Est. payment
Refinancing to a lower rate could help reduce your monthly payments and save thousands over the life of the loan.
$1,511/mo
Est. payment
Explore your selling options
Work with a Zillow partner agent
Leverage their expertise and Zillow's premium Showcase listings to get your home seen by more buyers.
Get startedList with your own agent
Get your home in front of millions of buyers by listing it on Zillow.
Learn how to do itSell it yourself
Take full control of how buyers see your home on Zillow by listing For Sale by Owner (FSBO).
List your homeWhat's special
Zillow last checked:
Listing updated:
Listed by:
Hailey M. Warner 507-210-1625,
eXp Realty,
Pemberton Homes 612-260-8777
Bought with:
Nadya Hoppe
RE/MAX Advantage Plus
Source: NorthstarMLS as distributed by MLS GRID,MLS#: 6593626
Facts & features
Interior
Bedrooms & bathrooms
- Bedrooms: 4
- Bathrooms: 2
- Full bathrooms: 1
- 1/2 bathrooms: 1
Bedroom
- Level: Main
- Area: 115 Square Feet
- Dimensions: 11.5x10
Bedroom 2
- Level: Upper
- Area: 110 Square Feet
- Dimensions: 10x11
Bedroom 3
- Level: Upper
- Area: 120 Square Feet
- Dimensions: 12x10
Bedroom 4
- Level: Basement
- Area: 120 Square Feet
- Dimensions: 15x8
Other
- Level: Basement
- Area: 240 Square Feet
- Dimensions: 20x12
Dining room
- Level: Main
- Area: 165 Square Feet
- Dimensions: 15x11
Kitchen
- Level: Main
- Area: 144 Square Feet
- Dimensions: 12x12
Laundry
- Level: Upper
Laundry
- Level: Basement
Living room
- Level: Main
- Area: 148.5 Square Feet
- Dimensions: 11x13.5
Utility room
- Level: Basement
Heating
- Forced Air
Cooling
- Central Air
Appliances
- Included: Dishwasher, Dryer, Range, Refrigerator, Washer
- Laundry: In Basement, Upper Level
Features
- Basement: Finished
- Has fireplace: No
Interior area
- Total structure area: 1,988
- Total interior livable area: 1,988 sqft
- Finished area above ground: 1,208
- Finished area below ground: 780
Property
Parking
- Total spaces: 2
- Parking features: Detached Garage, Concrete
- Garage spaces: 2
Accessibility
- Accessibility features: None
Features
- Levels: One and One Half
- Stories: 1.5
- Patio & porch: Enclosed, Front Porch, Porch
- Fencing: Full,Privacy,Wood
Lot
- Size: 8,145 Square Feet
- Dimensions: 55 x 148.5
- Features: Corner Lot, Tree Coverage - Medium
Details
- Additional structures: Garage(s)
- Foundation area: 780
- Parcel number: 1825476011
- Zoning description: Residential-Single Family
Construction
Type & style
- Home type: SingleFamily
- Property subtype: Single Family Residence
Materials
- Roof: Asphalt,Pitched
Condition
- New construction: No
- Year built: 1926
Utilities & green energy
- Electric: Power Company: Xcel Energy
- Gas: Natural Gas
- Sewer: City Sewer/Connected
- Water: City Water/Connected
Community & HOA
Community
- Subdivision: Gohlikes Add
HOA
- Has HOA: No
Location
- Region: Faribault
Financial & listing details
- Price per square foot: $123/sqft
- Tax assessed value: $209,400
- Annual tax amount: $1,818
- Date on market: 8/28/2024
- Cumulative days on market: 32 days
- Road surface type: Paved
Price history
| Date | Event | Price |
|---|---|---|
| 10/29/2024 | Sold | $245,000$123/sqft |
Source:  NorthstarMLS as distributed by MLS GRID #6593626 Report a problem NorthstarMLS as distributed by MLS GRID #6593626 Report a problem | ||
| 9/28/2024 | Pending sale | $245,000$123/sqft |
Source: NorthstarMLS as distributed by MLS GRID #6593626 Report a problem | ||
| 9/12/2024 | Price change | $245,000-3.9%$123/sqft |
Source: NorthstarMLS as distributed by MLS GRID #6593626 Report a problem | ||
| 8/28/2024 | Listed for sale | $255,000+69.2%$128/sqft |
Source: NorthstarMLS as distributed by MLS GRID #6593626 Report a problem | ||
| 3/7/2019 | Sold | $150,700-5.8%$76/sqft |
Source: NorthstarMLS as distributed by MLS GRID #5028641 Report a problem | ||
| 1/12/2019 | Pending sale | $159,900$80/sqft |
Source: Faribault - WEICHERT, REALTORS - Heartland #5028641 Report a problem | ||
| 12/8/2018 | Listed for sale | $159,900+101.1%$80/sqft |
Source: Faribault - WEICHERT, REALTORS - Heartland #5028641 Report a problem | ||
| 6/1/1999 | Sold | $79,500$40/sqft |
Source: Public Record Report a problem | ||
Public tax history
| Year | Property taxes | Tax assessment |
|---|---|---|
| 2025 | $2,040 +0.3% | $209,400 +10.8% |
| 2024 | $2,034 +11.9% | $189,000 +0.4% |
| 2023 | $1,818 +14.6% | $188,300 +13.5% |
| 2022 | $1,586 +15.4% | $165,900 +18.2% |
| 2021 | $1,374 +45.9% | $140,300 +12.4% |
| 2020 | $942 | $124,800 +31.4% |
| 2019 | $942 +11.6% | $95,000 +8.4% |
| 2018 | $844 +7.9% | $87,600 +7% |
| 2017 | $782 +13.7% | $81,900 +6.2% |
| 2016 | $688 | $77,100 +9.8% |
| 2015 | $688 -3.6% | $70,200 -8.1% |
| 2014 | $714 -10.5% | $76,400 |
| 2013 | $798 -14% | -- |
| 2012 | $928 | -- |
| 2011 | $928 +6.7% | -- |
| 2010 | $870 -2% | -- |
| 2009 | $888 +0.9% | -- |
| 2008 | $880 -8.1% | -- |
| 2007 | $958 +11.4% | -- |
| 2006 | $860 +39.6% | -- |
| 2004 | $616 +11.2% | -- |
| 2003 | $554 +12.6% | -- |
| 2002 | $492 -34.9% | -- |
| 2001 | $756 | -- |
Find assessor info on the county website
Neighborhood: 55021
Nearby homes
- $294,5003 bd3 ba1.6k sqft735 Lincoln Ave NW, Faribault, MN 55021Off Market
- $214,9002 bd1 ba952 sqft731 Lincoln Ave NW, Faribault, MN 55021Off Market
- $180,0002 bd1 ba668 sqft1121 8th St NW, Faribault, MN 55021Off Market
- $215,9003 bd1 ba1.3k sqft1134 8th St NW, Faribault, MN 55021Off Market
- $172,3001 bd2 ba834 sqft1115 8th St NW, Faribault, MN 55021Off Market
- $263,5003 bd1 ba1.5k sqft1126 8th St NW, Faribault, MN 55021Off Market
- $235,8003 bd1 ba1k sqft738 Lincoln Ave NW, Faribault, MN 55021Off Market
- $190,3002 bd1 ba720 sqft800 Lincoln Ave NW, Faribault, MN 55021Off Market
Nearby schools
GreatSchools rating
- 6/10Lincoln Elementary SchoolGrades: K-5Distance: 0.3 mi
- 2/10Faribault Middle SchoolGrades: 6-8Distance: 2 mi
- 4/10Faribault Senior High SchoolGrades: 9-12Distance: 0.9 mi
Get a cash offer in 3 minutes
Find out how much your home could sell for in as little as 3 minutes with a no-obligation cash offer.
Estimated market value
$264,400
Get a cash offer in 3 minutes
Find out how much your home could sell for in as little as 3 minutes with a no-obligation cash offer.
Estimated market value
$264,400
- Minnesota
- Rice County
- Faribault
- 55021
- 739 Lincoln Ave NW
Nearby cities
Nearby zip codes
Other Faribault Topics
