Welcome to 739 Little Wekiva Cir, a beautifully maintained split-plan pool home nestled in a quiet, established neighborhood in the Spring Oaks neighborhood of Altamonte Springs. This home has been thoughtfully updated with major systems already taken care of—including a roof (2023) and recent replumbing for added peace of mind. Enjoy energy efficiency and storm protection with impact-rated double-pane windows throughout. The heart of the home boasts a warm and inviting living space with an updated fireplace surrounded by custom built-in shelving and storage, perfect for cozy nights or entertaining guests. The kitchen features premium LG appliances, offering both style and function alongside beautiful cabinetry. Step outside to your own backyard oasis featuring a private pool with a new paver deck, pool fence, and lush landscaping within a fully fenced yard. A spacious Florida room overlooks the pool and provides a versatile indoor-outdoor living space perfect for a playroom or home gym. Located just three minutes away from the Westmonte Recreation Center, residents can enjoy a wealth of amenities, including a resort-style pool, splash pad, playground, fitness facilities, and tennis courts. Situated directly in front of the Seminole Wekiva Trail, this home offers instant access to miles of scenic pathways perfect for walking, running, or biking through Central Florida’s beautiful natural landscapes. This home combines comfort, durability, and functionality in one of Seminole County’s most convenient locations—just minutes from shopping, dining, parks, and top-rated schools. Located in a neighborhood with no HOA, this home combines modern convenience with community charm. Don’t miss the chance to make this turnkey gem your forever home. Schedule your private tour today!
Sold for $492,000
$492,000
739 Little Wekiva Cir, Altamonte Springs, FL 32714
4beds
2,181sqft
Single Family Residence
Built in 1973
9,444 Square Feet Lot
$481,900 Zestimate®
$226/sqft
$3,166 Estimated rent
Home value
$481,900
$439,000 - $530,000
$3,166/mo
Zestimate® history
Owner options
List your home for rent
$3,166/mo
Rent Zestimate®
Find your next renter with Zillow Rental Manager. Plus, with online applications, you can quickly screen prospective tenants – for free.
$3,166/mo
Rent Zestimate®
Refinance and save
$3,265/mo
Est. payment
Refinancing to a lower rate could help reduce your monthly payments and save thousands over the life of the loan.
$3,265/mo
Est. payment
Explore your selling options
Work with a Zillow partner agent
Leverage their expertise and Zillow's premium Showcase listings to get your home seen by more buyers.
Get startedList with your own agent
Get your home in front of millions of buyers by listing it on Zillow.
Learn how to do itSell it yourself
Take full control of how buyers see your home on Zillow by listing For Sale by Owner (FSBO).
List your homeWhat's special
Private poolFully fenced yardBeautiful cabinetryNew paver deckSplit-plan pool homeVersatile indoor-outdoor living spacePremium lg appliances
Zillow last checked:
Listing updated:
Listed by:
Abby Greenberg 407-484-2689,
COMPASS FLORIDA LLC 407-203-9441,
Jesse Rottinghaus 407-808-5670,
COMPASS FLORIDA LLC
Bought with:
Melissa Hastings, 3390630
METROPOLIS R.E. SOLUTIONS, LLC
Source: Stellar MLS,MLS#: O6331250 Originating MLS: Orlando Regional
Originating MLS: Orlando Regional
Facts & features
Interior
Bedrooms & bathrooms
- Bedrooms: 4
- Bathrooms: 2
- Full bathrooms: 2
Rooms
- Room types: Florida Room
Primary bedroom
- Features: En Suite Bathroom, Walk-In Closet(s)
- Level: First
- Area: 304 Square Feet
- Dimensions: 19x16
Bedroom 2
- Features: Storage Closet
- Level: First
- Area: 121 Square Feet
- Dimensions: 11x11
Bedroom 3
- Features: Storage Closet
- Level: First
- Area: 154 Square Feet
- Dimensions: 14x11
Bedroom 4
- Features: Storage Closet
- Level: First
- Area: 121 Square Feet
- Dimensions: 11x11
Family room
- Level: First
- Area: 396 Square Feet
- Dimensions: 22x18
Kitchen
- Level: First
- Area: 156 Square Feet
- Dimensions: 13x12
Living room
- Level: First
- Area: 221 Square Feet
- Dimensions: 17x13
Heating
- Electric
Cooling
- Central Air
Appliances
- Included: Dishwasher, Disposal, Range, Refrigerator
- Laundry: In Garage
Features
- Ceiling Fan(s), Eating Space In Kitchen, Walk-In Closet(s)
- Flooring: Carpet, Ceramic Tile, Vinyl
- Windows: Double Pane Windows, Skylight(s)
- Has fireplace: Yes
- Fireplace features: Family Room
Interior area
- Total structure area: 2,740
- Total interior livable area: 2,181 sqft
Property
Parking
- Total spaces: 2
- Parking features: Garage - Attached
- Attached garage spaces: 2
Features
- Levels: One
- Stories: 1
- Exterior features: Rain Gutters
- Has private pool: Yes
- Pool features: Child Safety Fence, In Ground
Lot
- Size: 9,444 Square Feet
Details
- Parcel number: 0921295CV00003650
- Zoning: R-1AA
- Special conditions: None
Construction
Type & style
- Home type: SingleFamily
- Architectural style: Traditional
- Property subtype: Single Family Residence
Materials
- Block, Stucco
- Foundation: Block
- Roof: Shingle
Condition
- New construction: No
- Year built: 1973
Utilities & green energy
- Sewer: Public Sewer
- Water: Public
- Utilities for property: Cable Available, Cable Connected, Sprinkler Recycled, Street Lights, Underground Utilities
Community & HOA
Community
- Pet fee: $0 monthly
- Subdivision: SPRING OAKS UNIT 3
HOA
- Has HOA: Yes
- HOA fee: $4 monthly
Location
- Region: Altamonte Springs
Financial & listing details
- Price per square foot: $226/sqft
- Tax assessed value: $325,943
- Annual tax amount: $1,857
- Date on market: 7/30/2025
- Cumulative days on market: 7 days
- Listing terms: Cash,Conventional,FHA,VA Loan
- Ownership: Fee Simple
- Total actual rent: 0
- Road surface type: Paved
Price history
| Date | Event | Price |
|---|---|---|
| 8/27/2025 | Sold | $492,000+4.7%$226/sqft |
Source:  Stellar MLS #O6331250 Report a problem Stellar MLS #O6331250 Report a problem | ||
| 8/6/2025 | Pending sale | $470,000$215/sqft |
Source: Stellar MLS #O6331250 Report a problem | ||
| 7/30/2025 | Listed for sale | $470,000+296.6%$215/sqft |
Source: Stellar MLS #O6331250 Report a problem | ||
| 2/7/2003 | Sold | $118,500+31.7%$54/sqft |
Source: Public Record Report a problem | ||
| 12/29/1995 | Sold | $90,000$41/sqft |
Source: Public Record Report a problem | ||
Public tax history
| Year | Property taxes | Tax assessment |
|---|---|---|
| 2025 | $1,972 +6.2% | $155,310 +2.9% |
| 2024 | $1,858 +8.8% | $150,933 +3% |
| 2023 | $1,708 +3.5% | $146,537 +3% |
| 2022 | $1,649 +1.5% | $142,269 +3% |
| 2021 | $1,625 +1.2% | $138,125 +1.4% |
| 2020 | $1,606 +1.9% | $136,218 +2.3% |
| 2019 | $1,576 | $133,155 +1.9% |
| 2018 | $1,576 +1.4% | $130,672 +2.1% |
| 2017 | $1,554 +1.2% | $127,984 +1.4% |
| 2016 | $1,535 -1.4% | $126,229 +1.4% |
| 2015 | $1,557 | $124,481 +0.8% |
| 2014 | $1,557 +0.1% | $123,493 +1.5% |
| 2013 | $1,555 +7.1% | $121,668 +1.7% |
| 2012 | $1,453 -16.9% | $119,634 -11.3% |
| 2011 | $1,748 -10.5% | $134,903 -7.1% |
| 2010 | $1,954 -4.2% | $145,191 -4.3% |
| 2009 | $2,040 -26.5% | $151,755 -23% |
| 2008 | $2,776 -2.4% | $197,131 +3% |
| 2007 | $2,845 -5.6% | $191,389 +2.5% |
| 2006 | $3,015 +32.9% | $186,721 +30.2% |
| 2005 | $2,268 -9.9% | $143,361 +12% |
| 2004 | $2,518 +90.5% | $127,959 +38.9% |
| 2003 | $1,322 +3.7% | $92,146 +2.4% |
| 2002 | $1,275 +6.9% | $89,986 +4.6% |
| 2000 | $1,193 | $85,989 |
Find assessor info on the county website
Neighborhood: 32714
Nearby homes
- $457,0005 bd3 ba2.4k sqft741 Little Wekiva Cir, Altamonte Springs, FL 32714Off Market
- $402,5004 bd2 ba1.8k sqft737 Little Wekiva Cir, Altamonte Springs, FL 32714Off Market

- $400,3003 bd2 ba1.7k sqft743 Little Wekiva Cir, Altamonte Springs, FL 32714Off Market
- $441,7003 bd2 ba1.8k sqft735 Little Wekiva Cir, Altamonte Springs, FL 32714Off Market
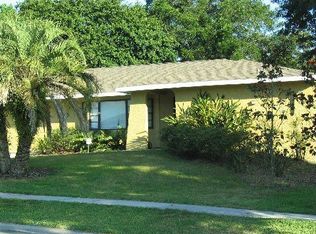
- $385,9003 bd2 ba1.7k sqft500 Gumwood Ct, Altamonte Springs, FL 32714Off Market
- $459,1005 bd3 ba2.4k sqft629 N Indigo Rd, Altamonte Springs, FL 32714Off Market
- $384,9003 bd2 ba1.6k sqft627 N Indigo Rd, Altamonte Springs, FL 32714Off Market
- $402,7004 bd2 ba1.8k sqft501 Gumwood Ct, Altamonte Springs, FL 32714Off Market
Nearby schools
GreatSchools rating
- 8/10Forest City Elementary SchoolGrades: PK-5Distance: 1.2 mi
- 8/10Rock Lake Middle SchoolGrades: 6-8Distance: 3.5 mi
- 6/10Lake Brantley High SchoolGrades: 9-12Distance: 1.3 mi
Schools provided by the listing agent
- Elementary: Forest City Elementary
- Middle: Rock Lake Middle
- High: Lake Brantley High
Source: Stellar MLS. This data may not be complete. We recommend contacting the local school district to confirm school assignments for this home.
Get a cash offer in 3 minutes
Find out how much your home could sell for in as little as 3 minutes with a no-obligation cash offer.
Estimated market value
$481,900
Get a cash offer in 3 minutes
Find out how much your home could sell for in as little as 3 minutes with a no-obligation cash offer.
Estimated market value
$481,900
- Florida
- Seminole County
- Altamonte Springs
- 32714
- 739 Little Wekiva Cir
Nearby cities
Nearby zip codes
Other Altamonte Springs Topics
- Apartments for Rent in 32714
- Houses for Sale in 32714
- Houses for Rent in 32714
- 32714 Real Estate
- Altamonte Springs Condos
- Houses for Sale in Altamonte Springs
- Newest Listings in Altamonte Springs
- Altamonte Springs Home Values
- Altamonte Springs Real Estate Agents
- Altamonte Springs Refinance
- Altamonte Springs Mortgage Rates
