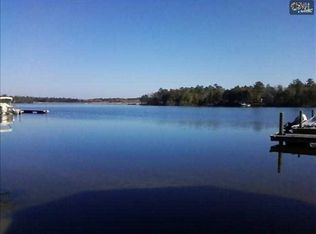
Some homes are simply lived in. Others are experienced.Perfectly positioned on one of Harborside at Lake Carolina's most coveted waterfront homesites, this extraordinary Charleston-inspired estate offers breathtaking panoramic lake views from all three levels. Featuring 5 bedrooms, 5 full baths, and 1 half bath, every detail has been thoughtfully designed to blend timeless elegance with effortless comfort.The gourmet kitchen, luxurious main-level owner's suite, and light-filled living spaces are all framed by stunning water views. One of the home's most unique features is a hidden door that separates the walk-out lower level from the main living area, creating two completely independent living spaces; ideal for multigenerational living, long-term guests, or ultimate privacy.Designed for indoor-outdoor living, you'll enjoy three distinct balconies and outdoor entertaining spaces, including a screened porch, outdoor kitchen, double-sided stone fireplace, and multiple areas to relax while taking in the spectacular lake views.Step outside to your private dock with boat lift, gather around the lakeside fire pit, or spend the day on the water—this home was designed to embrace the very best of lakefront living. Located just moments from Lake Carolina's Town Center, parks, trails, dining, shopping, and award-winning Richland Two schools, this is more than a home....it's a lifestyle. Disclaimer: CMLS has not reviewed and, therefore, does not endorse vendors who may appear in listings.
Contingent
$1,050,000
739 Long Pointe Ln, Columbia, SC 29229
5beds
4,365sqft
Single Family Residence
Built in 2013
0.36 Acres Lot
$1,026,500 Zestimate®
$241/sqft
$102/mo HOA
What's special
Double-sided stone fireplaceLakeside fire pitWaterfront homesiteThree distinct balconiesScreened porchOutdoor kitchenOutdoor entertaining spaces
- 46 days
- 739
- 40
Zillow last checked:
Listing updated:
Listed by:
Staci Green Ofc:803-832-2404,
Olivia Cooley Real Estate
Source: Consolidated MLS,MLS#: 638626
Facts & features
Interior
Bedrooms & bathrooms
- Bedrooms: 5
- Bathrooms: 6
- Full bathrooms: 5
- 1/2 bathrooms: 1
- Partial bathrooms: 1
- Main level bathrooms: 2
Rooms
- Room types: Exercise Room, In Law Suite, Office, Loft
Primary bedroom
- Features: Double Vanity, French Doors, Bath-Private, Separate Shower, Walk-In Closet(s), Ceiling Fan(s), Closet-Private, Recessed Lighting, Separate Water Closet
- Level: Main
Bedroom 2
- Features: Bath-Private, Walk-In Closet(s), Ceiling Fan(s), Closet-Private
- Level: Second
Bedroom 3
- Features: Bath-Private, Walk-In Closet(s), Ceiling Fan(s), Closet-Private
- Level: Second
Bedroom 4
- Features: Bath-Private, Walk-In Closet(s), Ceiling Fan(s), Closet-Private
- Level: Lower
Bedroom 5
- Features: Bath-Private, Walk-In Closet(s), Ceiling Fan(s), Closet-Private
Dining room
- Features: Floors-Hardwood, Molding, Butlers Pantry, Recessed Lighting
- Level: Main
Great room
- Level: Main
Kitchen
- Features: Eat-in Kitchen, Floors-Hardwood, Kitchen Island, Pantry, Granite Counters, Backsplash-Tiled, Second Kitchen
- Level: Main
Heating
- Central
Cooling
- Central Air
Appliances
- Included: Double Oven, Gas Range, Dishwasher, Disposal, Refrigerator, Wine Cooler, Microwave Built In
- Laundry: Heated Space, Main Level
Features
- Central Vacuum
- Flooring: Hardwood, Carpet
- Doors: French Doors
- Has basement: No
- Attic: Storage,Pull Down Stairs
- Number of fireplaces: 1
- Fireplace features: Outside, Gas Log-Natural
Interior area
- Total structure area: 4,365
- Total interior livable area: 4,365 sqft
Video & virtual tour
Property
Parking
- Total spaces: 4
- Parking features: Garage - Attached
- Attached garage spaces: 3
Features
- Stories: 3
- Patio & porch: Patio
- Exterior features: Boat Ramp, Dock, Outdoor Grill, Gutters - Full, Balcony
- Fencing: Rear Only Vinyl
- Has view: Yes
- View description: Water
- Has water view: Yes
- Water view: Water
- Waterfront features: Common Lake, View-Big Water, View-Cove, Waterfront Community
Lot
- Size: 0.36 Acres
- Features: Corner Lot, Sprinkler
Details
- Additional structures: Shed(s), Tennis Court(s)
- Parcel number: 232080811
- Other equipment: Intercom
Construction
Type & style
- Home type: SingleFamily
- Architectural style: Charleston
- Property subtype: Single Family Residence
Materials
- Fiber Cement-Hardy Plank
- Foundation: Slab
Condition
- New construction: No
- Year built: 2013
Utilities & green energy
- Sewer: Public Sewer
- Water: Public
- Utilities for property: Electricity Connected
Community & HOA
Community
- Features: Pool, Sidewalks, Waterfront Community
- Security: Security Cameras
- Subdivision: Lake Carolina - Harborside
HOA
- Has HOA: Yes
- Services included: Clubhouse, Common Area Maintenance, Playground, Pool, Security, Sprinkler, Street Light Maintenance, Tennis Courts, Green Areas, Community Boat Ramp
- HOA fee: $1,229 annually
Location
- Region: Columbia
Financial & listing details
- Price per square foot: $241/sqft
- Tax assessed value: $772,500
- Annual tax amount: $6,667
- Date on market: 7/14/2026
- Listing agreement: Exclusive Right To Sell
- Road surface type: Paved
Estimated market value
$1,026,500
$975,000 - $1.08M
$4,008/mo
Price history
| Date | Event | Price |
|---|---|---|
| 8/16/2026 | Contingent | $1,050,000$241/sqft |
Source: | ||
| 7/14/2026 | Listed for sale | $1,050,000+35.9%$241/sqft |
Source: | ||
| 11/10/2021 | Sold | $772,500+15.3%$177/sqft |
Source: Public Record Report a problem | ||
| 9/4/2019 | Sold | $670,000-2.2%$153/sqft |
Source: Public Record Report a problem | ||
| 7/5/2019 | Price change | $685,000-0.6%$157/sqft |
Source: Keller Williams Columbia NE #475033 Report a problem | ||
| 7/5/2019 | Listing removed | $4,600$1/sqft |
Source: The Shandon Group Report a problem | ||
| 6/18/2019 | Listed for rent | $4,600$1/sqft |
Source: The Shandon Group Report a problem | ||
| 5/29/2019 | Price change | $688,900-0.7%$158/sqft |
Source: Lexington - WEICHERT, REALTORS - Caughman Company #463016 Report a problem | ||
| 5/14/2019 | Price change | $693,900-0.7%$159/sqft |
Source: Lexington - WEICHERT, REALTORS - Caughman Company #463016 Report a problem | ||
| 4/26/2019 | Price change | $698,900-0.1%$160/sqft |
Source: Lexington - WEICHERT, REALTORS - Caughman Company #463016 Report a problem | ||
| 1/18/2019 | Listed for sale | $699,900$160/sqft |
Source: Weichert Realtors Caughman Company #463016 Report a problem | ||
| 5/1/2015 | Sold | $699,900$160/sqft |
Source: Agent Provided Report a problem | ||
| 12/16/2014 | Listing removed | $699,900$160/sqft |
Source: Lake Carolina Properties LLC #366775 Report a problem | ||
| 12/16/2014 | Pending sale | $699,900$160/sqft |
Source: Lake Carolina Properties LLC #366775 Report a problem | ||
| 11/25/2014 | Listed for sale | $699,900+865.4%$160/sqft |
Source: Lake Carolina Properties LLC #366775 Report a problem | ||
| 1/23/2012 | Sold | $72,500-63.7%$17/sqft |
Source: Public Record Report a problem | ||
| 12/9/2005 | Sold | $199,500$46/sqft |
Source: Public Record Report a problem | ||
Public tax history
| Year | Property taxes | Tax assessment |
|---|---|---|
| 2022 | $6,667 +12.3% | $30,900 +15.3% |
| 2021 | $5,934 -1.7% | $26,800 |
| 2020 | $6,035 +25.5% | $26,800 +27.7% |
| 2019 | $4,810 -24% | $20,990 -23.4% |
| 2018 | $6,327 | $27,400 |
| 2017 | $6,327 +2.2% | $27,400 |
| 2016 | $6,189 +0.4% | $27,400 +43.8% |
| 2015 | $6,163 +40.7% | $19,060 -96% |
| 2014 | $4,382 +0.2% | $476,400 +2399.5% |
| 2013 | $4,373 | $19,060 +58.8% |
| 2009 | -- | $12,000 |
| 2008 | -- | $12,000 |
| 2007 | -- | $12,000 +900% |
| 2006 | -- | $1,200 +144.9% |
| 2005 | -- | $490 |
Find assessor info on the county website
Monthly payment
Est. payment
Payment breakdown
Explore the cost of this home by adjusting the details. Changes won't be saved.Climate risks
Neighborhood: 29229
Nearby schools
Schools provided by the listing agent
- Elementary: Lake Carolina
- Middle: Kelly Mill
- High: Blythewood
- District: Richland Two
Source: Consolidated MLS. This data may not be complete. We recommend contacting the local school district to confirm school assignments for this home.