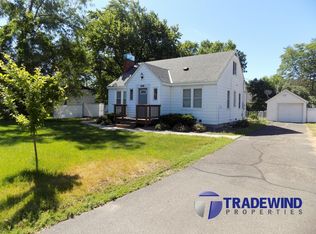
From the moment you arrive, it's easy to appreciate the pride of ownership that has shaped this charming 1951 mid-century home. Lovingly maintained over the years, it blends midcentury character, thoughtful updates, and an inviting warmth that's hard to put into words.
Beautifully refinished hardwood floors highlight the home's timeless character, while Andersen windows (2021) fill the living spaces with natural light. Recent updates, including a new water heater, provide added peace of mind. While portions of the home retain their original finishes, they've been exceptionally cared for, preserving the home's authentic vintage charm.
A charming enclosed breezeway connects the attached one-car garage to the home, and the finished lower level includes a versatile bonus room currently used as a guest space—ideal for a home office, den, or bonus room.
Outside, enjoy a flat backyard with a patio that's perfect for summer evenings, backyard games, or entertaining friends and family. Thoughtfully designed pollinator gardens bring vibrant seasonal color while attracting butterflies and songbirds, making the outdoor space just as memorable as the home itself.
Located on a quiet street just minutes from historic downtown Anoka's shops, restaurants, parks, and year-round community events, as well as the conveniences of Riverdale Village, this home offers the perfect blend of neighborhood charm and everyday convenience. A truly special home, ready for its next chapter.
Pending
$293,700
739 Madison St, Anoka, MN 55303
2beds
1,299sqft
Single Family
Built in 1954
9,583 Square Feet Lot
$299,800 Zestimate®
$226/sqft
$-- HOA
What's special
- 14 days |
- 1,184 |
- 79 |
Likely to sell faster than
Zillow last checked:
Listing updated:
Listed by:
Samuel Foltz 651-434-7575,
Roseville Realty
Source: NorthstarMLS as distributed by MLS GRID,MLS#: 7095548

Facts & features
Interior
Bedrooms & bathrooms
- Bedrooms: 2
- Bathrooms: 2
- Full bathrooms: 1
- 3/4 bathrooms: 1
Bedroom
- Level: Main
- Area: 121 Square Feet
- Dimensions: 11x11
Bedroom 2
- Level: Main
- Area: 120.6 Square Feet
- Dimensions: 13.4x9
Bathroom
- Level: Main
- Area: 44.53 Square Feet
- Dimensions: 6.10x7.3
Family room
- Level: Lower
- Area: 279.3 Square Feet
- Dimensions: 21x13.3
Flex room
- Level: Lower
- Area: 126.35 Square Feet
- Dimensions: 9.5x13.3
Garage
- Level: Main
- Area: 273 Square Feet
- Dimensions: 13x21
Kitchen
- Level: Main
- Area: 170 Square Feet
- Dimensions: 17x10
Living room
- Level: Main
- Area: 221 Square Feet
- Dimensions: 17x13
Screened porch
- Level: Main
- Area: 73.26 Square Feet
- Dimensions: 7.4x9.9
Heating
- Forced Air
Cooling
- Central Air
Appliances
- Included: Dryer, Exhaust Fan, Gas Water Heater, Microwave, Range, Refrigerator, Washer
- Laundry: In Basement
Features
- Basement: Block,Full,Partially Finished
- Has fireplace: No
Interior area
- Total structure area: 1,792
- Total interior livable area: 1,299 sqft
- Finished area above ground: 896
- Finished area below ground: 403
Property
Parking
- Total spaces: 1
- Parking features: Attached, Concrete
- Attached garage spaces: 1
Accessibility
- Accessibility features: None
Features
- Levels: One
- Stories: 1
Lot
- Size: 9,583 Square Feet
- Dimensions: 70 x 135
- Features: Tree Coverage - Light
Details
- Foundation area: 896
- Parcel number: 073124120075
- Zoning description: Residential-Single Family
Construction
Type & style
- Home type: SingleFamily
- Property subtype: Single Family
Materials
- Block
Condition
- New construction: No
- Year built: 1954
Utilities & green energy
- Electric: Circuit Breakers, 100 Amp Service
- Gas: Natural Gas
- Sewer: City Sewer/Connected
- Water: City Water/Connected
Community & HOA
Community
- Subdivision: Cross Add To Anoka
HOA
- Has HOA: No
Location
- Region: Anoka
Financial & listing details
- Price per square foot: $226/sqft
- Tax assessed value: $233,000
- Annual tax amount: $2,374
- Date on market: 6/21/2026
- Cumulative days on market: 10 days
Estimated market value
$299,800
$285,000 - $315,000
$1,955/mo
Price history
| Date | Event | Price |
|---|---|---|
| 6/28/2026 | Pending sale | $293,700$226/sqft |
Source: | ||
| 6/25/2026 | Listed for sale | $293,700+6.8%$226/sqft |
Source: | ||
| 5/8/2025 | Sold | $275,000+7.8%$212/sqft |
Source: | ||
| 4/20/2025 | Pending sale | $255,000$196/sqft |
Source: | ||
| 4/10/2025 | Listed for sale | $255,000$196/sqft |
Source: | ||
Public tax history
| Year | Property taxes | Tax assessment |
|---|---|---|
| 2025 | $2,314 +4.1% | $207,420 +1% |
| 2024 | $2,223 +7.5% | $205,349 -5.3% |
| 2023 | $2,068 +8.1% | $216,730 +1% |
| 2022 | $1,914 +3.3% | $214,550 +22.8% |
| 2021 | $1,853 -2.7% | $174,765 -3.1% |
| 2019 | $1,904 +3.5% | $180,400 +5.6% |
| 2018 | $1,839 +7.5% | $170,900 +9.7% |
| 2017 | $1,711 +9.1% | $155,800 +13.6% |
| 2016 | $1,568 +2.6% | $137,100 |
| 2015 | $1,528 -30.5% | $137,100 +30.3% |
| 2014 | $2,200 +52.9% | $105,200 |
| 2013 | $1,439 -6.2% | -- |
| 2012 | $1,534 -9.4% | -- |
| 2011 | $1,693 -2.9% | -- |
| 2010 | $1,744 -0.6% | -- |
| 2008 | $1,754 +11.7% | -- |
| 2007 | $1,570 +5.1% | -- |
| 2006 | $1,493 +7.8% | -- |
| 2005 | $1,385 +12.4% | -- |
| 2004 | $1,232 -2.3% | -- |
| 2003 | $1,260 +37.4% | -- |
| 2002 | $917 -10.5% | -- |
| 2001 | $1,025 | -- |
Find assessor info on the county website
Monthly payment
Est. payment$--/mo
Payment breakdown
Explore the cost of this home by adjusting the details. Changes won't be saved.All calculations are estimates and provided by Zillow, Inc. for informational purposes only. Actual amounts may vary.
HOA fees may include property taxes on listings classified as Co-Ops. Contact the listing agent and/or owner for fee details.
Mortgage interest rates are dependent on a number of factors, including credit score, down payment, and repayment length. Interest rate data provided by Zillow Group Marketplace, Inc. as of 1/1/1970 from various mortgage lenders with which we have lead or other similar arrangements; the Estimated Payment is an average of those rates.
See how much you could borrow to make a competitive offer.
Climate risks
Neighborhood: 55303
Nearby schools
GreatSchools rating
- 5/10Lincoln Elementary EntaryGrades: K-5Distance: 0.4 mi
- 6/10Anoka Middle School For The ArtsGrades: 6-8Distance: 0.4 mi
- 7/10Anoka Senior High SchoolGrades: 9-12Distance: 2 mi
A local agent can set up tours, give advice and negotiate with sellers.
- Minnesota
- Anoka County
- Anoka
- 55303
- 739 Madison St